Skip main navigation
Off market
  • $798,800

    7906 NE 172nd Ave, Vancouver, WA 98682

    3beds
    2,596sqft
    SingleFamily
    Built in 2017
    8,015 Square Feet Lot
    $798,800 Zestimate®
    $308/sqft
    $3,470 Estimated rent

    Home value

    $798,800

    $751,000 - $847,000

    $3,470/mo

    Zestimate® history
    Loading
    Loading...

    Owner options

    List your home for rent

    $3,470/mo

    Rent Zestimate®

    Find your next renter with Zillow Rental Manager. Plus, with online applications, you can quickly screen prospective tenants – for free.

    Learn more

    $3,470/mo

    Rent Zestimate®

    Refinance and save

    $4,851/mo

    Est. payment

    Refinancing to a lower rate could help reduce your monthly payments and save thousands over the life of the loan.

    See today's rates

    $4,851/mo

    Est. payment

    Explore your selling options

    Work with a Zillow partner agent

    Leverage their expertise and Zillow's premium Showcase listings to get your home seen by more buyers.

    Get started

    List with your own agent

    Get your home in front of millions of buyers by listing it on Zillow.

    Learn how to do it

    Sell it yourself

    Take full control of how buyers see your home on Zillow by listing For Sale by Owner (FSBO).

    List your home

    What's special

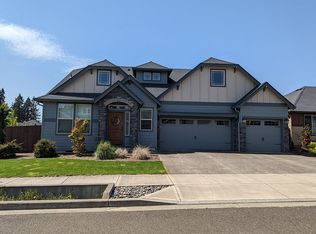
    Built for the way you live The Hawthorn house plan features 2,596-square feet of living space featuring 3-bedrooms, 2-bathrooms, (with the option of a 4th Bedroom and 3rd Bathroom) and a 2-car garage (with the option to add an additional garage) making The Hawthorn an accommodating home option.. Entering from the cozy front porch, you'll be pleasantly surprised to discover off of the entry hall a coat closet situated next to the den that would also be ideal as a home office or library. As you continue down the coffered ceiling entry hall, next to the den is the formal dining room offering dual access through two arched entry ways. One off of the entry hall, and one off of the living area. Across from the great room and dining room sits the 2nd and 3rd bedrooms each with a spacious closet, and the shared full bathroom with a tub and shower combination sits conveniently between both bedrooms. The open and airy great room featuring an ornate coffered ceiling is open to the gourmet kitchen with pantry and an eat-in nook that sits directly next to the kitchen, making this area of the home the perfect space for entertaining. As you continue down the hallway, nestled behind the great room is the master bedroom with En Suite featuring a linen closet, large vanity with dual sinks, separate water closet, separate soaking tub and shower, as well as a spacious walk-in closet that offers ample amount of space for clothing and shoes. "This home is a pre-sale price. This allows the buyer to pick all structural and design selections and upgrades. Pictures shown are examples of and may show upgrades. "

    This property is not currently displayed as for sale or rent on Zillow. This may be different from what's on other websites or public sources.

    Facts & features

    Interior

    Bedrooms & bathrooms
    • Bedrooms: 3
    • Bathrooms: 2
    • Full bathrooms: 2
    Heating
    • Forced air
    Features
    • Has fireplace: Yes
    Interior area
    • Total interior livable area: 2,596 sqft

    Property

    Parking
    • Total spaces: 2
    • Parking features: Garage - Attached
    Features
    • Exterior features: Other
    Lot
    • Size: 8,015 Square Feet
    Details
    • Parcel number: 986040645

    Construction

    Type & style
    • Home type: SingleFamily
    • Architectural style: Conventional
    Materials
    • Roof: Composition
    Condition
    • Year built: 2017

    Community & HOA

    Location
    • Region: Vancouver

    Financial & listing details

    • Price per square foot: $308/sqft
    • Tax assessed value: $696,211
    • Annual tax amount: $6,587

    Price history

    DateEventPrice
    8/23/2017Sold$110,000$42/sqft
    Source: Public Record Report a problem

    Public tax history

    YearProperty taxesTax assessment
    2024$6,587 +1.6%$696,211 -3%
    2023$6,482 +12.2%$718,042 +7.4%
    2022$5,779 +2.4%$668,648 +15.2%
    2021$5,643 +2.3%$580,225 +8.8%
    2020$5,514 $533,446 +4.2%
    2019$5,514 +11.6%$511,723 +1.9%
    2018$4,942 +208.8%$502,311 +369.4%
    2017$1,600 $107,000
    Find assessor info on the county website

    Neighborhood: Mill Plain

    Nearby schools

    GreatSchools rating
    Schools provided by the listing agent
    • Elementary: Hockinson Heights Elementary School
    • Middle: Hockinson Middle School
    • High: Hockinson High School
    • District: Hockinson SD 98

    Source: The MLS. This data may not be complete. We recommend contacting the local school district to confirm school assignments for this home.

    Get a cash offer in 3 minutes
    Find out how much your home could sell for in as little as 3 minutes with a no-obligation cash offer.
    Estimated market value
    $798,800
    Get a cash offer in 3 minutes
    Find out how much your home could sell for in as little as 3 minutes with a no-obligation cash offer.
    Estimated market value
    $798,800