Welcome to your new home! Well maintained and cared for! Situated conveniently close to major hospitals and highways, commuting from this ideal location is a breeze. Your new delightful home boasts a newer HVAC system and hot water tank, ensuring your comfort all year round. New Roof! Downstairs, the basement offers a versatile space, perfect for recreation or additional living quarters, allowing you to customize to your heart's content. Don't let the chance slip by to turn this delightful dwelling into your new home sweet home. Book your visit today!
Sold
Price Unknown
7906 Orville Ave, Kansas City, KS 66112
3beds
2,528sqft
Single Family Residence
Built in 1966
0.39 Acres Lot
$290,600 Zestimate®
$--/sqft
$2,243 Estimated rent
Home value
$290,600
$276,000 - $305,000
$2,243/mo
Zestimate® history
Owner options
List your home for rent
$2,243/mo
Rent Zestimate®
Find your next renter with Zillow Rental Manager. Plus, with online applications, you can quickly screen prospective tenants – for free.
$2,243/mo
Rent Zestimate®
Refinance and save
Refinancing to a lower rate could help reduce your monthly payments and save thousands over the life of the loan.
Explore your selling options
Work with a Zillow partner agent
Leverage their expertise and Zillow's premium Showcase listings to get your home seen by more buyers.
Get startedList with your own agent
Get your home in front of millions of buyers by listing it on Zillow.
Learn how to do itSell it yourself
Take full control of how buyers see your home on Zillow by listing For Sale by Owner (FSBO).
List your homeWhat's special
Zillow last checked:
Listing updated:
Listed by:
Za Lian 913-237-6168,
LOCAL AGENT
Bought with:
Rita Dickey, SP00222412
ReeceNichols - Overland Park
Source: Heartland MLS as distributed by MLS GRID,MLS#: 2485401
Facts & features
Interior
Bedrooms & bathrooms
- Bedrooms: 3
- Bathrooms: 3
- Full bathrooms: 2
- 1/2 bathrooms: 1
Primary bedroom
- Features: Ceiling Fan(s), Walk-In Closet(s)
- Level: First
- Area: 182 Square Feet
- Dimensions: 13 x 14
Bedroom 2
- Features: Ceiling Fan(s)
- Level: First
- Area: 110 Square Feet
- Dimensions: 11 x 10
Bedroom 3
- Features: Ceiling Fan(s)
- Level: First
- Area: 121 Square Feet
- Dimensions: 11 x 11
Primary bathroom
- Features: Linoleum, Shower Only
- Level: First
Bathroom 1
- Features: Built-in Features, Ceramic Tiles, Tub Only
- Level: First
Half bath
- Features: Built-in Features, Linoleum
- Level: Basement
Kitchen
- Features: Built-in Features, Carpet, Ceiling Fan(s), Pantry
- Level: First
- Area: 198 Square Feet
- Dimensions: 18 x 11
Living room
- Features: Carpet, Fireplace
- Level: First
- Area: 204 Square Feet
- Dimensions: 17 x 12
Other
- Features: Other, Solid Surface Counter
- Level: Basement
Recreation room
- Features: Built-in Features, Carpet, Fireplace
- Level: Basement
- Area: 414 Square Feet
- Dimensions: 23 x 18
Heating
- Natural Gas, Wood
Cooling
- Attic Fan, Electric
Appliances
- Included: Dishwasher, Disposal, Dryer, Exhaust Fan, Microwave, Refrigerator, Built-In Oven, Gas Range, Washer
- Laundry: In Basement, Sink
Features
- Ceiling Fan(s), Pantry, Stained Cabinets, Walk-In Closet(s)
- Flooring: Carpet, Wood
- Doors: Storm Door(s)
- Windows: Window Coverings
- Basement: Concrete,Finished,Full
- Number of fireplaces: 2
- Fireplace features: Gas Starter, Living Room, Recreation Room, Wood Burning, Fireplace Screen
Interior area
- Total structure area: 2,528
- Total interior livable area: 2,528 sqft
- Finished area above ground: 1,264
- Finished area below ground: 1,264
Property
Parking
- Total spaces: 2
- Parking features: Attached, Basement, Garage Door Opener, Garage Faces Front
- Attached garage spaces: 2
Features
- Patio & porch: Deck, Porch
- Exterior features: Sat Dish Allowed
Lot
- Size: 0.39 Acres
- Dimensions: 115 x 140
- Features: City Lot, Level
Details
- Parcel number: 008304
Construction
Type & style
- Home type: SingleFamily
- Architectural style: Traditional
- Property subtype: Single Family Residence
Materials
- Frame, Other
- Roof: Composition
Condition
- Year built: 1966
Utilities & green energy
- Sewer: Public Sewer
- Water: Public
Community & HOA
Community
- Security: Smoke Detector(s)
- Subdivision: Meadow Mnr Re
HOA
- Has HOA: No
Location
- Region: Kansas City
Financial & listing details
- Tax assessed value: $260,000
- Annual tax amount: $3,924
- Date on market: 4/26/2024
- Listing terms: Cash,Conventional,FHA,VA Loan
- Ownership: Private
Price history
| Date | Event | Price |
|---|---|---|
| 7/1/2024 | Sold | -- |
Source:  Heartland MLS as distributed by MLS GRID #2485401 Report a problem Heartland MLS as distributed by MLS GRID #2485401 Report a problem | ||
| 6/1/2024 | Pending sale | $269,950$107/sqft |
Source: Heartland MLS as distributed by MLS GRID #2485401 Report a problem | ||
| 5/26/2024 | Price change | $269,950-3.6%$107/sqft |
Source: Heartland MLS as distributed by MLS GRID #2485401 Report a problem | ||
| 4/26/2024 | Listed for sale | $279,950+100.1%$111/sqft |
Source: Heartland MLS as distributed by MLS GRID #2485401 Report a problem | ||
| 3/30/2017 | Sold | -- |
Source: Heartland MLS as distributed by MLS GRID #2029728 Report a problem | ||
| 2/16/2017 | Pending sale | $139,900$55/sqft |
Source: ReeceNichols Roberts #2029728 Report a problem | ||
| 2/14/2017 | Listed for sale | $139,900$55/sqft |
Source: ReeceNichols Roberts #2029728 Report a problem | ||
Public tax history
| Year | Property taxes | Tax assessment |
|---|---|---|
| 2025 | $4,623 +17.8% | $29,900 +13.4% |
| 2024 | $3,923 0% | $26,370 +7.9% |
| 2023 | $3,924 +15% | $24,449 +15.5% |
| 2022 | $3,412 +14.6% | $21,171 +17.3% |
| 2021 | $2,977 +5.1% | $18,044 +5% |
| 2020 | $2,833 +2.6% | $17,184 +2.6% |
| 2019 | $2,760 +5.2% | $16,755 +4.6% |
| 2018 | $2,624 +11.6% | $16,019 +12.3% |
| 2017 | $2,352 +6.1% | $14,259 +7% |
| 2016 | $2,217 +1.8% | $13,326 +3% |
| 2015 | $2,177 -9.7% | $12,938 -11.8% |
| 2014 | $2,411 | $14,674 |
| 2013 | -- | $14,674 |
| 2012 | -- | $14,674 |
| 2011 | -- | -- |
| 2008 | -- | $16,756 |
| 2007 | -- | $16,756 |
| 2006 | -- | $16,756 |
| 2005 | -- | $16,756 +3.8% |
| 2004 | -- | $16,135 +4.2% |
| 2003 | -- | $15,491 +43.9% |
| 2002 | -- | $10,765 +22.7% |
| 2000 | -- | $8,775 |
Find assessor info on the county website
Neighborhood: Stony Point/Hunters Glen
Nearby homes
- $347,3004 bd4 ba1.8k sqft7844 Orville Ave, Kansas City, KS 66112Off Market
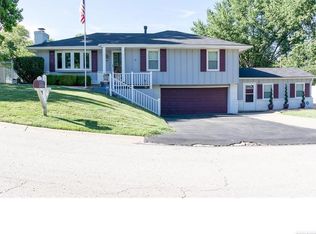
- $247,1003 bd1 ba1.4k sqft7903 Elizabeth Ave, Kansas City, KS 66112Off Market
- $250,6003 bd1 ba1.2k sqft7845 Elizabeth Ave, Kansas City, KS 66112Off Market
- $--3 bd3 ba1.5k sqft7816 Orville Ave, Kansas City, KS 66112Sold
- $243,7003 bd1 ba1.1k sqft7914 Orville Ave, Kansas City, KS 66112Off Market
- $280,1003 bd3 ba1.6k sqft7911 Elizabeth Ave, Kansas City, KS 66112Off Market
- $245,3003 bd3 ba1.1k sqft7836 Orville Ave, Kansas City, KS 66112Off Market
- $280,2003 bd3 ba1.1k sqft7836 Orville Ave, Kansas City, KS 66111Off Market
Nearby schools
GreatSchools rating
- 3/10Stony Point NorthGrades: K-5Distance: 0.4 mi
- 2/10Arrowhead Middle SchoolGrades: 6-8Distance: 1.2 mi
- 1/10Washington High SchoolGrades: 9-12Distance: 2.7 mi
Get a cash offer in 3 minutes
Find out how much your home could sell for in as little as 3 minutes with a no-obligation cash offer.
Estimated market value
$290,600
Get a cash offer in 3 minutes
Find out how much your home could sell for in as little as 3 minutes with a no-obligation cash offer.
Estimated market value
$290,600
- Kansas
- Wyandotte County
- Kansas City
- 66112
- Stony Point/Hunters Glen
- 7906 Orville Ave
Nearby cities
Nearby neighborhoods
Nearby zip codes
Other Kansas City Topics
