Skip main navigation
Off market
  • $468,200

    7906 Pleasant Pond Ln, Chesterfield, VA 23832

    4beds
    2,604sqft
    Attached
    Built in 1992
    0.51 Acres Lot
    $468,200 Zestimate®
    $180/sqft
    $2,800 Estimated rent

    Home value

    $468,200

    $445,000 - $492,000

    $2,800/mo

    Zestimate® history
    Loading
    Loading...

    Owner options

    List your home for rent

    $2,800/mo

    Rent Zestimate®

    Find your next renter with Zillow Rental Manager. Plus, with online applications, you can quickly screen prospective tenants – for free.

    Learn more

    $2,800/mo

    Rent Zestimate®

    Refinance and save

    $2,812/mo

    Est. payment

    Refinancing to a lower rate could help reduce your monthly payments and save thousands over the life of the loan.

    See today's rates

    $2,812/mo

    Est. payment

    Explore your selling options

    Work with a Zillow partner agent

    Leverage their expertise and Zillow's premium Showcase listings to get your home seen by more buyers.

    Get started

    List with your own agent

    Get your home in front of millions of buyers by listing it on Zillow.

    Learn how to do it

    Sell it yourself

    Take full control of how buyers see your home on Zillow by listing For Sale by Owner (FSBO).

    List your home

    What's special

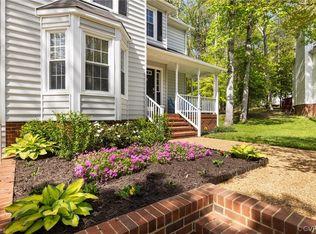
    Fabulous opportunity to own this TURN-KEY 2 story traditional home nestled on a desirable cul-de-sac lot in Five Forks Village! Spacious, floorplan with lots of natural light. The current owner did all of the hard work for you including freshly painted interior, brand new carpet, new blinds on windows. The 1st level offers welcoming 2-story foyer and beautiful formal dining room with wainscoting and sunny bay window. The spacious kitchen features brand new dishwasher and microwave, 2 large pantries, loads of cabinet space, breakfast nook and countertop bar. The kitchen flows into the open family room with a gas fireplace, built-ins, ceiling fan & double door glass doors to the backyard! Don't miss the home office space off of the kitchen. Upstairs you'll find the primary owner's bedroom with vaulted ceilings, a walk-in closet & luxury en-suite bathroom with double vanities, a jetted tub, and a shower! An additional 3 bedrooms have access to the hall bathroom. Enjoy quiet summer evenings on the back deck overlooking the private wooded yard. Attached 2-car garage. A fantastic community that offers walking trails, tennis court, pool, clubhouse & more!

    This property is off market, which means it's not currently listed for sale or rent on Zillow. This may be different from what's available on other websites or public sources.

    Facts & features

    Interior

    Bedrooms & bathrooms
    • Bedrooms: 4
    • Bathrooms: 3
    • Full bathrooms: 2
    • 1/2 bathrooms: 1
    Heating
    • Heat pump, Gas
    Cooling
    • Central
    Appliances
    • Included: Dishwasher, Microwave, Refrigerator
    Features
    • Flooring: Carpet, Hardwood
    • Basement: None
    • Attic: Access Panel
    • Has fireplace: Yes
    • Fireplace features: masonry
    Interior area
    • Total interior livable area: 2,604 sqft

    Property

    Parking
    • Total spaces: 2
    • Parking features: Garage - Attached
    Features
    • Exterior features: Wood
    Lot
    • Size: 0.51 Acres
    Details
    • Parcel number: 761681514000000

    Construction

    Type & style
    • Home type: SingleFamily
    • Property subtype: Attached
    Materials
    • Wood
    • Roof: Composition
    Condition
    • Year built: 1992

    Utilities & green energy

    • Sewer: Public Sewer

    Community & neighborhood

    Location
    • Region: Chesterfield

    HOA & financial

    HOA
    • Has HOA: Yes
    • HOA fee: $53 monthly

    Other

    Other facts
    • Attic: Access Panel
    • Disclosures: Listing Attachment, Property
    • New Resale: Resale (occupied at least once)
    • Property Type: Single Family
    • Roof: Shingled
    • Amenity: Association, Playground, Clubhouse, Landscaping, Professional Management, Lifeguard
    • Basement Type: Crawl Space
    • Cooling: Electric
    • Num Cars: 2
    • Structure: Frame
    • Wall Type: Drywall
    • Year Blt Desc: Actual
    • Interior: Built In Cabinet/Bookcases, Double Vanity, French Doors, Pantry, Dryer Hookup, Washer Hookup, Bay/Bow Window, Eat-In-Kitchen, MBR Bath
    • Style: 2-Story, Transitional
    • Appl Equip: Disposal, Oven, Electric Cooking, Ice Maker, Smoke Alarm
    • Fee Period: Quarterly
    • Property Sub Type: Attached
    • Siding: Hardboard
    • Pool Desc: Community/Off Site
    • Fenced: Rear Only
    • Lot Description: Cul-De-Sac
    • Sewer: Public Sewer
    • Water: Public Water
    • Legal Description: FIVE FORKS VILL PH I 000-113
    • Parcel Number: 761-68-15-14-000-000

    Price history

    DateEventPrice
    10/21/2021Sold$390,000+2.6%$150/sqft
    Source: CVRMLS #2123462 Report a problem
    9/20/2021Pending sale$380,000$146/sqft
    Source: Long & Foster Broker Feed #2123462 Report a problem
    8/18/2021Listed for sale$380,000+55.1%$146/sqft
    Source: Long & Foster Broker Feed #2123462 Report a problem
    12/19/2018Sold$245,000-3%$94/sqft
    Source: CVRMLS #1835944 Report a problem
    10/30/2018Price change$252,500-2.8%$97/sqft
    Source: Ivy League Realty LLC #1835944 Report a problem
    10/12/2018Listed for sale$259,900+3%$100/sqft
    Source: Ivy League Realty LLC #1835944 Report a problem
    6/17/2005Sold$252,210+32%$97/sqft
    Source: Public Record Report a problem
    10/1/2002Sold$191,000+9.5%$73/sqft
    Source: Public Record Report a problem
    5/2/2000Sold$174,500$67/sqft
    Source: Public Record Report a problem

    Public tax history

    YearProperty taxesTax assessment
    2025$3,607 +3.2%$405,300 +4.4%
    2024$3,495 +0.7%$388,300 +1.8%
    2023$3,471 +8.3%$381,400 +9.5%
    2022$3,203 +18.2%$348,200 +22%
    2021$2,710 +3.9%$285,300 +3.9%
    2020$2,610 +6.1%$274,700 +6.1%
    2019$2,459 +0.2%$258,800 +1.3%
    2018$2,453 +14.4%$255,600 +8.7%
    2017$2,144 $235,200 +5.9%
    2016$2,144 +4.6%$222,000 +5.3%
    2015$2,050 -4.4%$210,900 -4.4%
    2014$2,144 $220,700 +6.8%
    2013-- $206,600 -4.3%
    2012-- $215,800 -5.5%
    2011-- $228,300 -4.3%
    2010-- $238,500 -9.6%
    2009-- $263,700 -2.7%
    2008-- $271,000 +10.7%
    2007-- $244,800 +25.5%
    2005-- $195,100 +8.5%
    2004-- $179,800
    2003-- $179,800 +5.8%
    2002-- $170,000
    2001-- $170,000

    Find assessor info on the county website

    Neighborhood: 23832

    Nearby schools

    GreatSchools rating
    Schools provided by the listing agent
    • Elementary: Hening
    • Middle: Manchester
    • High: Meadowbrook

    Source: The MLS. This data may not be complete. We recommend contacting the local school district to confirm school assignments for this home.

    Get a cash offer in 3 minutes
    Find out how much your home could sell for in as little as 3 minutes with a no-obligation cash offer.
    Estimated market value
    $468,200
    Get a cash offer in 3 minutes
    Find out how much your home could sell for in as little as 3 minutes with a no-obligation cash offer.
    Estimated market value
    $468,200