NEW PRICE AND READY TO ENJOY !! In Impeccable Condition - Move In Ready!! Upper Levels (3,342 sq. ft.) Lower Level (1,387 sq. ft.) Square footage in the tax record is underestimated. This house is the same model as 7908 Plum Creek Dr. **OPEN HOUSE THIS SATURDAY AND SUNDAY!!!** This exquisite colonial home welcomes you with a beautifully landscaped walkup from the driveway to the front stoop. Inside, the main level boasts a two-story family room, an updated eat-in kitchen, a charming library, and elegant living and dining rooms, perfect for both relaxed and formal gatherings. The second level offers 4 spacious bedrooms and 3 well-appointed bathrooms. The lower level offers ample space for entertainment or relaxation and features a large, finished rec room, den, full bathroom, and utility/storage room. Outside, enjoy a serene concrete patio overlooking a private wooded backyard. This home perfectly blends sophistication and comfort for modern living.
Sold for $765,000
$765,000
7906 Plum Creek Dr, Gaithersburg, MD 20879
4beds
4,729sqft
Single Family Residence
Built in 1994
0.27 Acres Lot
$768,000 Zestimate®
$162/sqft
$4,907 Estimated rent
Home value
$768,000
$699,000 - $837,000
$4,907/mo
Zestimate® history
Owner options
List your home for rent
$4,907/mo
Rent Zestimate®
Find your next renter with Zillow Rental Manager. Plus, with online applications, you can quickly screen prospective tenants – for free.
$4,907/mo
Rent Zestimate®
Refinance and save
$4,811/mo
Est. payment
Refinancing to a lower rate could help reduce your monthly payments and save thousands over the life of the loan.
$4,811/mo
Est. payment
Explore your selling options
Work with a Zillow partner agent
Leverage their expertise and Zillow's premium Showcase listings to get your home seen by more buyers.
Get startedList with your own agent
Get your home in front of millions of buyers by listing it on Zillow.
Learn how to do itSell it yourself
Take full control of how buyers see your home on Zillow by listing For Sale by Owner (FSBO).
List your homeWhat's special
Beautifully landscaped walkupTwo-story family roomPrivate wooded backyardCharming libraryLarge finished rec roomUpdated eat-in kitchen
Zillow last checked:
Listing updated:
Listed by:
Ed Primozic 301-503-6886,
Weichert, REALTORS,
Co-Listing Agent: Sharon L. Ledbetter 240-498-3424,
Weichert, REALTORS
Bought with:
Billy Sourwine, 646918
Redfin Corp
Source: Bright MLS,MLS#: MDMC2173522
Facts & features
Interior
Bedrooms & bathrooms
- Bedrooms: 4
- Bathrooms: 5
- Full bathrooms: 4
- 1/2 bathrooms: 1
- Main level bathrooms: 1
Rooms
- Room types: Living Room, Dining Room, Primary Bedroom, Bedroom 2, Bedroom 3, Bedroom 4, Kitchen, Family Room, Den, Library, Laundry, Loft, Recreation Room, Utility Room, Primary Bathroom
Primary bedroom
- Features: Attached Bathroom, Flooring - Carpet
- Level: Upper
- Area: 234 Square Feet
- Dimensions: 18 x 13
Bedroom 2
- Features: Jack and Jill Bathroom, Flooring - Carpet
- Level: Upper
- Area: 144 Square Feet
- Dimensions: 12 x 12
Bedroom 3
- Features: Jack and Jill Bathroom, Flooring - Carpet
- Level: Upper
- Area: 180 Square Feet
- Dimensions: 15 x 12
Bedroom 4
- Features: Attached Bathroom, Flooring - Carpet
- Level: Upper
- Area: 143 Square Feet
- Dimensions: 13 x 11
Primary bathroom
- Features: Bathroom - Jetted Tub, Bathroom - Walk-In Shower, Countertop(s) - Quartz, Double Sink, Flooring - Ceramic Tile
- Level: Upper
Den
- Features: Flooring - Carpet
- Level: Lower
- Area: 247 Square Feet
- Dimensions: 19 x 13
Dining room
- Features: Flooring - Carpet
- Level: Main
- Area: 238 Square Feet
- Dimensions: 17 x 14
Family room
- Features: Fireplace - Wood Burning, Flooring - Carpet
- Level: Main
- Area: 240 Square Feet
- Dimensions: 20 x 12
Kitchen
- Features: Countertop(s) - Quartz, Breakfast Nook, Flooring - Wood
- Level: Main
- Area: 286 Square Feet
- Dimensions: 22 x 13
Laundry
- Level: Upper
- Area: 56 Square Feet
- Dimensions: 8 x 7
Library
- Features: Flooring - Wood
- Level: Main
- Area: 156 Square Feet
- Dimensions: 13 x 12
Living room
- Features: Flooring - Carpet
- Level: Main
- Area: 273 Square Feet
- Dimensions: 21 x 13
Loft
- Features: Flooring - Carpet
- Level: Upper
- Area: 220 Square Feet
- Dimensions: 20 x 11
Recreation room
- Features: Basement - Partially Finished, Flooring - Carpet
- Level: Lower
- Area: 481 Square Feet
- Dimensions: 37 x 13
Utility room
- Level: Lower
- Area: 330 Square Feet
- Dimensions: 22 x 15
Heating
- Heat Pump, Zoned, Programmable Thermostat, Forced Air, Natural Gas, Electric
Cooling
- Zoned, Electric
Appliances
- Included: Down Draft, Dishwasher, Double Oven, Washer, Dryer, Water Heater, Gas Water Heater
- Laundry: Upper Level, Washer In Unit, Dryer In Unit, Laundry Room
Features
- Ceiling Fan(s), Chair Railings, Crown Molding, Eat-in Kitchen, Family Room Off Kitchen, Walk-In Closet(s), Formal/Separate Dining Room, 2 Story Ceilings, Dry Wall
- Flooring: Carpet, Hardwood, Wood
- Windows: Skylight(s)
- Basement: Partially Finished,Concrete
- Number of fireplaces: 1
- Fireplace features: Stone, Screen
Interior area
- Total structure area: 4,729
- Total interior livable area: 4,729 sqft
- Finished area above ground: 3,342
- Finished area below ground: 1,387
Property
Parking
- Total spaces: 2
- Parking features: Built In, Garage Faces Front, Garage Door Opener, Inside Entrance, Attached, Driveway
- Attached garage spaces: 2
- Has uncovered spaces: Yes
Accessibility
- Accessibility features: None
Features
- Levels: Three
- Stories: 3
- Pool features: None
Lot
- Size: 0.27 Acres
Details
- Additional structures: Above Grade, Below Grade
- Parcel number: 160102820400
- Zoning: R200
- Special conditions: Standard
Construction
Type & style
- Home type: SingleFamily
- Architectural style: Colonial
- Property subtype: Single Family Residence
Materials
- Brick, Other
- Foundation: Concrete Perimeter
- Roof: Asphalt
Condition
- Excellent
- New construction: No
- Year built: 1994
Utilities & green energy
- Electric: 200+ Amp Service
- Sewer: Public Sewer
- Water: Public
- Utilities for property: Cable Connected, Natural Gas Available, Sewer Available, Cable
Community & HOA
Community
- Subdivision: Goshen Estates
HOA
- Has HOA: Yes
- Services included: Trash
- HOA fee: $120 quarterly
Location
- Region: Gaithersburg
Financial & listing details
- Price per square foot: $162/sqft
- Tax assessed value: $481,767
- Annual tax amount: $5,669
- Date on market: 4/22/2025
- Listing agreement: Exclusive Right To Sell
- Ownership: Fee Simple
Price history
| Date | Event | Price |
|---|---|---|
| 7/9/2025 | Sold | $765,000-4.3%$162/sqft |
Source:  Bright MLS #MDMC2173522 Report a problem Bright MLS #MDMC2173522 Report a problem | ||
| 6/14/2025 | Contingent | $799,000$169/sqft |
Source: Bright MLS #MDMC2173522 Report a problem | ||
| 6/6/2025 | Price change | $799,000-3.2%$169/sqft |
Source: Bright MLS #MDMC2173522 Report a problem | ||
| 5/24/2025 | Price change | $825,000-2.9%$174/sqft |
Source: Bright MLS #MDMC2173522 Report a problem | ||
| 5/13/2025 | Price change | $850,000-2.9%$180/sqft |
Source: Bright MLS #MDMC2173522 Report a problem | ||
| 4/22/2025 | Listed for sale | $875,000+145.8%$185/sqft |
Source: Bright MLS #MDMC2173522 Report a problem | ||
| 2/9/1994 | Sold | $356,000$75/sqft |
Source: Public Record Report a problem | ||
Public tax history
| Year | Property taxes | Tax assessment |
|---|---|---|
| 2025 | $5,389 +3.2% | $481,767 +6.2% |
| 2024 | $5,221 +6.5% | $453,533 +6.6% |
| 2023 | $4,900 +4.4% | $425,300 |
| 2022 | $4,693 +0.1% | $425,300 |
| 2021 | $4,689 -3.8% | $425,300 -3.8% |
| 2020 | $4,876 +0% | $442,000 |
| 2019 | $4,874 -0.2% | $442,000 |
| 2018 | $4,883 -4.3% | $442,000 -1.4% |
| 2017 | $5,101 -15.3% | $448,100 |
| 2016 | $6,020 | $448,100 |
| 2015 | $6,020 | $448,100 -5.1% |
| 2014 | $6,020 | $472,200 |
| 2013 | -- | $472,200 |
| 2012 | -- | $472,200 -13% |
| 2011 | -- | $542,550 |
| 2010 | -- | $542,550 |
| 2009 | -- | $542,550 -27.9% |
| 2008 | -- | $752,520 +14.1% |
| 2007 | -- | $659,646 +16.4% |
| 2006 | -- | $566,773 +19.6% |
| 2005 | -- | $473,900 +11.7% |
| 2004 | -- | $424,132 |
| 2003 | -- | $424,132 +30.7% |
| 2002 | -- | $324,600 |
| 2001 | -- | $324,600 |
Find assessor info on the county website
Neighborhood: 20879
Nearby homes
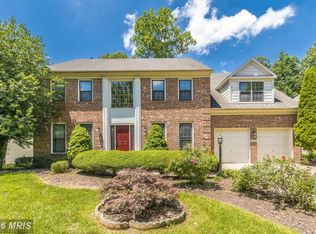
- $840,2004 bd5 ba4.4k sqft7904 Plum Creek Dr, Gaithersburg, MD 20879Off Market
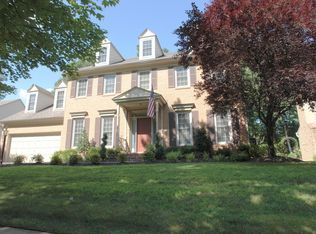
- $869,7004 bd5 ba4.6k sqft7908 Plum Creek Dr, Gaithersburg, MD 20879Off Market
- $782,200-- bd2 ba3.3k sqft8110 Lions Crest Way, Gaithersburg, MD 20879Off Market
- $814,8004 bd4 ba3.5k sqft7910 Plum Creek Dr, Gaithersburg, MD 20879Off Market
- $812,5004 bd4 ba2.6k sqft7902 Plum Creek Dr, Gaithersburg, MD 20879Off Market
- $834,300-- bd3 ba3.3k sqft8112 Lions Crest Way, Gaithersburg, MD 20879Off Market
- $902,900-- bd4 ba3.6k sqft8108 Lions Crest Way, Gaithersburg, MD 20879Off Market
- $863,000-- bd3 ba3.7k sqft7905 Plum Creek Dr, Gaithersburg, MD 20879Off Market
Nearby schools
GreatSchools rating
- 5/10Goshen Elementary SchoolGrades: PK-5Distance: 0.9 mi
- 2/10Forest Oak Middle SchoolGrades: 6-8Distance: 2.6 mi
- 3/10Gaithersburg High SchoolGrades: 9-12Distance: 4.1 mi
Schools provided by the listing agent
- District: Montgomery County Public Schools
Source: Bright MLS. This data may not be complete. We recommend contacting the local school district to confirm school assignments for this home.
Get a cash offer in 3 minutes
Find out how much your home could sell for in as little as 3 minutes with a no-obligation cash offer.
Estimated market value
$768,000
Get a cash offer in 3 minutes
Find out how much your home could sell for in as little as 3 minutes with a no-obligation cash offer.
Estimated market value
$768,000
- Maryland
- Montgomery County
- Montgomery Village
- 20879
- 7906 Plum Creek Dr
Nearby cities
Nearby zip codes
Other Montgomery Village Topics
- Apartments for Rent in 20879
- Houses for Sale in 20879
- Houses for Rent in 20879
- 20879 Real Estate
- Montgomery Village Condos
- Houses for Sale in Montgomery Village
- Newest Listings in Montgomery Village
- Montgomery Village Home Values
- Montgomery Village Real Estate Agents
- Montgomery Village Refinance
- Montgomery Village Mortgage Rates
