Skip main navigation
Sold for $418,000
  • $418,000

    7906 SW 79th Dr, Gainesville, FL 32608

    3beds
    2,149sqft
    Single Family Residence
    Built in 2015
    6,098 Square Feet Lot
    $406,600 Zestimate®
    $195/sqft
    $3,133 Estimated rent

    Home value

    $406,600

    $370,000 - $447,000

    $3,133/mo

    Zestimate® history
    Loading
    Loading...

    Owner options

    List your home for rent

    $3,133/mo

    Rent Zestimate®

    Find your next renter with Zillow Rental Manager. Plus, with online applications, you can quickly screen prospective tenants – for free.

    Learn more

    $3,133/mo

    Rent Zestimate®

    Refinance and save

    $3,089/mo

    Est. payment

    Refinancing to a lower rate could help reduce your monthly payments and save thousands over the life of the loan.

    See today's rates

    $3,089/mo

    Est. payment

    Explore your selling options

    Work with a Zillow partner agent

    Leverage their expertise and Zillow's premium Showcase listings to get your home seen by more buyers.

    Get started

    List with your own agent

    Get your home in front of millions of buyers by listing it on Zillow.

    Learn how to do it

    Sell it yourself

    Take full control of how buyers see your home on Zillow by listing For Sale by Owner (FSBO).

    List your home

    What's special

    Granite countersAbundant natural lightSpacious home officeGas rangeSafety grab barsElegant french doorsAmple storage
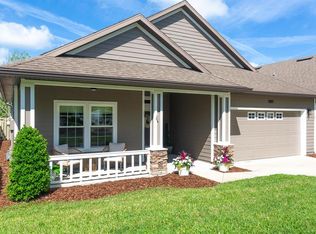
    Accessible comfort and style in Longleaf is now available. Welcome to 7906 SW 79th Drive—an impeccably maintained, fully accessible home in the heart of Gainesville’s popular Longleaf neighborhood. Designed with both comfort and functionality in mind, this move-in ready home offers thoughtful features throughout. Step inside to find a spacious home office with elegant French doors—perfect for working remotely or as a quiet flex space. The open layout features wide doorways, smooth flooring transitions, and durable luxury vinyl plank flooring throughout the main living areas. The kitchen is a chef’s delight, showcasing upgraded cabinetry, granite counters, stainless steel appliances including a gas range, and a generous pantry. It flows effortlessly into the dining and living areas, where abundant natural light creates a warm, welcoming atmosphere. The primary suite is a peaceful retreat with a tray ceiling, a large walk-in closet, and an accessible en-suite bath that includes a roll-in shower, safety grab bars, and plenty of space for easy movement. Two additional bedrooms offer generous closet space and share a spacious hall bath. You’ll also appreciate the ample storage throughout the home, including oversized closets and a well-equipped laundry room with built-in cabinetry, a utility sink, and shelving. Relax on the screened-in back porch while enjoying the private, fully fenced backyard—ideal for pets, gatherings, or quiet evenings. With no rear neighbors and a fence that allows for uninterrupted views, you'll enjoy added peace and privacy. To top it off, the home comes with a whole-house generator for ultimate peace of mind. Living in Longleaf means access to exceptional community amenities, including a beach-entry pool, splash pad, fitness center, clubhouse, tennis and basketball courts, and multiple playgrounds. Front yard maintenance is included in the HOA, offering a low-maintenance lifestyle. Located just minutes from major hospitals, the University of Florida, Celebration Pointe, and Butler Plaza, this home provides unbeatable proximity to top healthcare, shopping, and dining. Discover the perfect blend of accessibility, style, and location—schedule your private tour today!

    Zillow last checked:

    Listing updated:

    Listing Provided by:

    Lisa Fetrow 404-825-7233,

    KELLER WILLIAMS GAINESVILLE REALTY PARTNERS 352-240-0600,

    Cleve Cooper, III,

    KELLER WILLIAMS GAINESVILLE REALTY PARTNERS

    Bought with:

    Lisa Fetrow, 3288760

    KELLER WILLIAMS GAINESVILLE REALTY PARTNERS

    Jen Lancaster, 3545443

    KELLER WILLIAMS GAINESVILLE REALTY PARTNERS

    Source: Stellar MLS,MLS#: GC529730MLS LogoOriginating MLS: Gainesville-Alachua

    Facts & features

    Interior

    Bedrooms & bathrooms
    • Bedrooms: 3
    • Bathrooms: 3
    • Full bathrooms: 2
    • 1/2 bathrooms: 1
    Primary bedroom
    • Description: Room2
    • Features: Walk-In Closet(s)
    • Level: First
    Kitchen
    • Description: Room3
    • Level: First
    Living room
    • Description: Room1
    • Level: First
    Heating
    • Central, Electric, Natural Gas
    Cooling
    • Central Air
    Appliances
    • Included: Convection Oven, Dishwasher, Disposal, Dryer, Gas Water Heater, Microwave, Range, Refrigerator, Washer
    • Laundry: Electric Dryer Hookup, Gas Dryer Hookup, Inside, Laundry Room, Washer Hookup
    Features
    • Ceiling Fan(s), High Ceilings, Thermostat, Tray Ceiling(s), Walk-In Closet(s)
    • Flooring: Ceramic Tile, Luxury Vinyl
    • Doors: French Doors
    • Windows: Blinds, Drapes, Rods, Window Treatments
    • Has fireplace: No
    Interior area
    • Total structure area: 2,986
    • Total interior livable area: 2,149 sqft

    Property

    Parking
    • Total spaces: 2
    • Parking features: Driveway, Garage Door Opener
    • Attached garage spaces: 2
    • Has uncovered spaces: Yes
    Accessibility
    • Accessibility features: Accessible Bedroom, Accessible Entrance, Accessible Hallway(s), Accessible Kitchen, Accessible Central Living Area, Central Living Area, Customized Wheelchair Accessible, Grip-Accessible Features
    Features
    • Levels: One
    • Stories: 1
    • Patio & porch: Covered, Rear Porch
    • Exterior features: Irrigation System, Sidewalk
    • Fencing: Wood
    Lot
    • Size: 6,098 sqft
    • Features: Landscaped, Sidewalk
    Details
    • Parcel number: 07098407407
    • Zoning: PD
    • Special conditions: None

    Construction

    Type & style
    • Home type: SingleFamily
    • Architectural style: Craftsman
    • Property subtype: Single Family Residence
    Materials
    • HardiPlank Type
    • Foundation: Slab
    • Roof: Shingle
    Condition
    • New construction: No
    • Year built: 2015

    Utilities & green energy

    • Sewer: Public Sewer
    • Water: Public
    • Utilities for property: Cable Connected, Electricity Connected, Natural Gas Connected, Phone Available, Sewer Connected, Water Connected

    Community & neighborhood

    Security
    • Security features: Security System, Smoke Detector(s)
    Community
    • Community features: Clubhouse, Fitness Center, Playground, Pool, Tennis Court(s)
    Location
    • Region: Gainesville
    • Subdivision: LONGLEAF UNIT 4 PH 7

    HOA & financial

    HOA
    • Has HOA: Yes
    • HOA fee: $125 monthly
    • Amenities included: Basketball Court, Clubhouse, Fitness Center, Playground, Pool, Tennis Court(s)
    • Services included: Manager, Recreational Facilities
    • Association name: Vesta Property Management
    • Association phone: 352-331-9988
    Other fees
    • Pet fee: $0 monthly
    Other financial information
    • Total actual rent: 0

    Other

    Other facts
    • Listing terms: Cash,Conventional,FHA,VA Loan
    • Ownership: Fee Simple
    • Road surface type: Paved

    Price history

    DateEventPrice
    8/25/2025Sold$418,000-5%$195/sqft
    Source: Stellar MLS #GC529730 Report a problem
    7/9/2025Pending sale$439,900$205/sqft
    Source: Stellar MLS #GC529730 Report a problem
    5/30/2025Price change$439,900-2.2%$205/sqft
    Source: Stellar MLS #GC529730 Report a problem
    4/28/2025Price change$449,900-2.1%$209/sqft
    Source: Stellar MLS #GC529730 Report a problem
    4/22/2025Price change$459,500-3.3%$214/sqft
    Source: Stellar MLS #GC529730 Report a problem
    4/15/2025Listed for sale$475,000+61.5%$221/sqft
    Source: Stellar MLS #GC529730 Report a problem
    2/2/2015Sold$294,100$137/sqft
    Source: Public Record Report a problem

    Public tax history

    YearProperty taxesTax assessment
    2025$5,688 +2.4%$296,637 +2.7%
    2024$5,552 +1.9%$288,842 +3%
    2023$5,448 +2.2%$280,429 +3%
    2022$5,333 +2.7%$272,261 +3%
    2021$5,193 +1.3%$264,331 +1.4%
    2020$5,124 +0.4%$260,682 +2.3%
    2019$5,103 $254,822 +1.9%
    2018$5,103 +3.9%$250,070 +2.1%
    2017$4,912 -1%$244,930 +2.1%
    2016$4,960 +2.5%$239,900 +699.7%
    2015$4,839 +429%$30,000
    2014$915 +30.1%$30,000
    2013$703 $30,000
    2012-- --

    Find assessor info on the county website

    Neighborhood: 32608

    Nearby schools

    GreatSchools rating
    Schools provided by the listing agent
    • Elementary: Kimball Wiles Elementary School-AL
    • Middle: Kanapaha Middle School-AL
    • High: Gainesville High School-AL

    Source: Stellar MLS. This data may not be complete. We recommend contacting the local school district to confirm school assignments for this home.

    Get a cash offer in 3 minutes
    Find out how much your home could sell for in as little as 3 minutes with a no-obligation cash offer.
    Estimated market value
    $406,600
    Get a cash offer in 3 minutes
    Find out how much your home could sell for in as little as 3 minutes with a no-obligation cash offer.
    Estimated market value
    $406,600