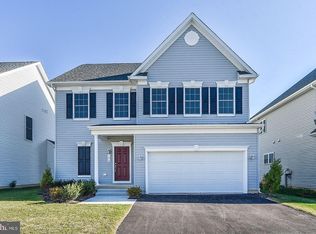
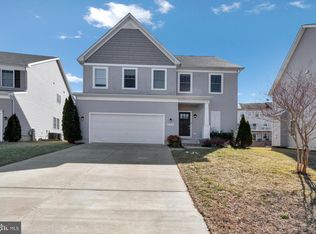
Welcome to 7906 Sibley Way, a beautifully appointed detached home offering an impressive 6 bedrooms, 4.5 bathrooms, and approximately 3,080 square feet of living space, providing plenty of room to live, work, entertain, and unwind. Step inside and enjoy the warmth and elegance of wood flooring throughout the main living areas and a spacious floor plan designed for comfortable everyday living. The fully finished basement provides even more flexible living space, perfect for a recreation room, home office, guest space, fitness area, or additional entertainment space. Step outside and enjoy your own outdoor retreat! The home features a deck overlooking a fully fenced backyard, providing the perfect setting for relaxing, entertaining, grilling, or enjoying time outdoors. Parking is a breeze, you'll appreciate the convenience of a 2-car garage along with plenty of additional parking, making this home ideal for households needing extra vehicle space. As an added bonus, residents can enjoy access to the community pool, perfect for relaxing and enjoying those warm Maryland summer days. Conveniently located in Severn, MD, this home offers easy access to Fort Meade, NSA, BWI Airport, Arundel Mills, shopping, dining, entertainment, and major commuter routes connecting you to Baltimore, Annapolis, and the Washington, D.C. metro area. This rental offers the space and convenience you've been searching for. Schedule your private showing and make 7906 Sibley Way your next home! 12 month minimum, 24 months maximum No smoking, and only dogs.
This property is not currently displayed as for sale or rent on Zillow. This may be different from what's on other websites or public sources.