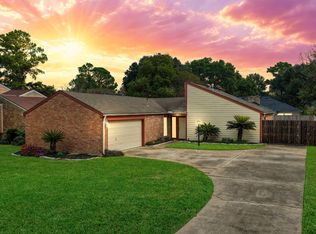
Situated in a sought-after picturesque gated community with ponds and walking trails, this charming home boasts a split floor plan for added privacy. Enter the foyer at the formal dining room. It is large enough for dining furniture or could be used as a study. The spacious kitchen includes a breakfast room and provides ample counter space and cabinets and an island and breakfast bar which over looks the living area. The primary bedroom features an en-suite bathroom with a garden tub and stand-up shower. There are two spacious secondary bedrooms that share a bathroom with tub/shower combo. Utility rooms sits close for easy access. Roof 2017. The property enjoys no back neighbors and a pink grapefruit tree, water fountain, and is surrounded by mature trees throughout the neighborhood, a beautiful lake with a walking trails around it, and 2 community pools, and tennis court for your enjoyment. NEW Fridgedaire dishwasher , microwave, and range 2026 and make the rest your own!
Pending
$308,000
7906 Sinfonia Dr, Houston, TX 77040
3beds
1,587sqft
Single Family Residence
Built in 1996
6,468 Square Feet Lot
$-- Zestimate®
$194/sqft
$102/mo HOA
What's special
Formal dining roomBreakfast roomWater fountainSpacious kitchenPink grapefruit treeTwo spacious secondary bedrooms
- 18 days
- 164
- 9
Zillow last checked:
Listing updated:
Listed by:
Dinah Langston TREC #0546574 713-249-5156,
City on the Rise Realty
Source: HAR,MLS#: 26331637
Facts & features
Interior
Bedrooms & bathrooms
- Bedrooms: 3
- Bathrooms: 2
- Full bathrooms: 2
Rooms
- Room types: Den, Utility Room
Primary bedroom
- Level: First
- Area: 204
- Dimensions: 12x17
Bedroom
- Level: First
- Area: 100
- Dimensions: 10x10
Bedroom
- Level: First
- Area: 90
- Dimensions: 10x9
Breakfast
- Level: First
- Area: 49
- Dimensions: 7x7
Den
- Level: First
- Area: 182
- Dimensions: 14x13
Dining room
- Level: First
- Area: 110
- Dimensions: 10x11
Kitchen
- Level: First
- Area: 192
- Dimensions: 12x16
Utility room
- Level: First
- Area: 30
- Dimensions: 6x5
Heating
- Electric
Cooling
- Ceiling Fan(s), Electric
Appliances
- Included: Dryer, Refrigerator, Washer, Electric Oven, Microwave, Electric Range, Dishwasher
- Laundry: Electric Dryer Hookup, Gas Dryer Hookup, Washer Hookup
Features
- Crown Molding, Split Plan, Walk-In Closet(s)
- Flooring: Carpet, Tile, Vinyl
- Number of fireplaces: 1
- Fireplace features: Electric
Interior area
- Total structure area: 1,587
- Total interior livable area: 1,587 sqft
Property
Parking
- Total spaces: 2
- Parking features: Attached
- Attached garage spaces: 2
Features
- Stories: 1
- Patio & porch: Patio/Deck, Porch
- Fencing: Back Yard
Lot
- Size: 6,468 Square Feet
- Features: Subdivided, 0 Up To 1/4 Acre
Details
- Parcel number: 1185190040008
Construction
Type & style
- Home type: SingleFamily
- Architectural style: Traditional
- Property subtype: Single Family Residence
Materials
- Brick, Wood Siding
- Foundation: Slab
- Roof: Composition
Condition
- New construction: No
- Year built: 1996
Details
- Builder name: DAVID WEEKLEY
Utilities & green energy
- Sewer: Public Sewer
- Water: Public
Community & HOA
Community
- Features: Subdivision Tennis Court
- Subdivision: Woodwind Lakes Sec 04
HOA
- Has HOA: Yes
- HOA fee: $1,220 annually
Location
- Region: Houston
Financial & listing details
- Price per square foot: $194/sqft
- Tax assessed value: $297,188
- Annual tax amount: $6,760
- Date on market: 8/18/2026
- Listing terms: Cash,Conventional
- Road surface type: Concrete, Curbs
Estimated market value
Not available
Estimated sales range
Not available
$1,969/mo
Price history
| Date | Event | Price |
|---|---|---|
| 8/25/2026 | Pending sale | $308,000$194/sqft |
Source:  HAR #26331637 Report a problem HAR #26331637 Report a problem | ||
| 8/18/2026 | Listed for sale | $308,000$194/sqft |
Source: HAR #26331637 Report a problem | ||
Public tax history
| Year | Property taxes | Tax assessment |
|---|---|---|
| 2025 | $2,300 -3.6% | $297,188 -5.8% |
| 2024 | $2,385 +11.5% | $315,341 +1.3% |
| 2023 | $2,138 +10% | $311,205 +11% |
| 2022 | $1,943 | $280,288 +19.2% |
| 2021 | -- | $235,131 +5% |
| 2020 | $1,728 +1.7% | $224,025 +3.4% |
| 2019 | $1,700 -71.2% | $216,696 |
| 2018 | $5,906 | $216,696 |
| 2017 | $5,906 0% | $216,696 |
| 2016 | $5,908 +49.1% | $216,696 |
| 2015 | $3,962 | $216,696 +21.5% |
| 2014 | $3,962 | $178,322 +9% |
| 2013 | -- | $163,536 |
| 2012 | -- | $163,536 |
| 2011 | -- | $163,536 |
| 2010 | -- | $163,536 |
| 2009 | -- | $163,536 |
| 2007 | -- | $163,536 +4.8% |
| 2006 | -- | $156,000 |
| 2005 | -- | $156,000 |
| 2004 | -- | $156,000 +0.8% |
| 2003 | -- | $154,700 +5.7% |
| 2002 | -- | $146,300 |
| 2001 | -- | $146,300 +3.3% |
| 2000 | -- | $141,600 |
Find assessor info on the county website
Monthly payment
Est. payment
Payment breakdown
Explore the cost of this home by adjusting the details. Changes won't be saved.Climate risks
Neighborhood: 77040
Nearby schools
Schools provided by the listing agent
- Elementary: Gleason Elementary School
- Middle: Cook Middle School
- High: Jersey Village High School
Source: HAR. This data may not be complete. We recommend contacting the local school district to confirm school assignments for this home.


Similar homes
- $--3 bd1 ba1.1k sqft7407 Yellow Pine Dr, Houston, TX 77040Auction
 Xome
Xome - $349,0004 bd2 ba1.9k sqft9302 Cantata Ct, Houston, TX 77040For Sale
 MLS ID #4231505, Bryan Lillis, RE/MAX Grand. HAR
 - $320,0004 bd3 ba2k sqft7926 Windy Creek Dr, Houston, TX 77040For Sale
 MLS ID #64940015, Samantha Plomer, Compass RE Texas, LLC - Houston. HAR
 - $315,0003 bd2 ba1.8k sqft8126 Ivan Reid Dr, Houston, TX 77040For Sale
 MLS ID #49288971, Stephanie Neumann, O'Hara & Company Real Estate. HAR
