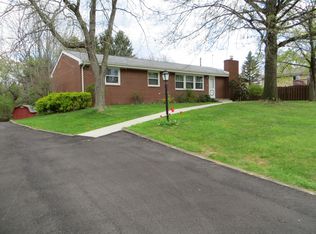
Welcome to this fully updated all-brick ranch located in the highly desirable Jackson Local School District! This move-in ready home features 3 spacious bedrooms and 2 fully renovated bathrooms, including a private en-suite in the master bedroom. Step inside to discover brand new flooring and fresh paint throughout, along with a modern kitchen boasting granite countertops, new cabinetry, subway tile backsplash, and brand new stainless steel appliances.
The list of updates is extensive—enjoy peace of mind with a brand new roof, new electrical panel and exterior service meter, all new PEX plumbing, new drains, and a brand new hot water tank and central A/C unit. The bathrooms have been fully updated with modern finishes, and the home features a partially finished basement for additional living space.
Outside, you'll find a fenced-in backyard perfect for pets or entertaining, along with new soffits that enhance the home’s curb appeal. Don’t miss your chance to own this worry-free, turn-key home in a sought-after location! *Property is agent owned
Closed
$300,000
7906 Tahiti St NW, Massillon, OH 44646
3beds
1,966sqft
Single Family Residence
Built in 1966
0.29 Acres Lot
$310,800 Zestimate®
$153/sqft
$1,643 Estimated rent
Home value
$310,800
$274,000 - $351,000
$1,643/mo
Zestimate® history
Owner options
List your home for rent
$1,643/mo
Rent Zestimate®
Find your next renter with Zillow Rental Manager. Plus, with online applications, you can quickly screen prospective tenants – for free.
$1,643/mo
Rent Zestimate®
Refinance and save
$1,943/mo
Est. payment
Refinancing to a lower rate could help reduce your monthly payments and save thousands over the life of the loan.
$1,943/mo
Est. payment
Explore your selling options
Work with a Zillow partner agent
Leverage their expertise and Zillow's premium Showcase listings to get your home seen by more buyers.
Get startedList with your own agent
Get your home in front of millions of buyers by listing it on Zillow.
Learn how to do itSell it yourself
Take full control of how buyers see your home on Zillow by listing For Sale by Owner (FSBO).
List your homeWhat's special
All-brick ranchMove-in readyPartially finished basementFully renovated bathroomsBrand new roofSubway tile backsplashGranite countertops
Zillow last checked:
Listing updated:
Listed by:
Rocco Buccasso 330-284-5721 Rocco.Buccasso@exprealty.com,
EXP Realty, LLC.
Bought with:
Jessamyn Palmer, 2021002122
High Point Real Estate Group
Source: MLS Now,MLS#: 5143052 Originating MLS: Akron Cleveland Association of REALTORS
Originating MLS: Akron Cleveland Association of REALTORSFacts & features
Interior
Bedrooms & bathrooms
- Bedrooms: 3
- Bathrooms: 2
- Full bathrooms: 2
- Main level bathrooms: 2
- Main level bedrooms: 3
Heating
- Forced Air, Fireplace(s), Gas
Cooling
- Central Air
Appliances
- Included: Dishwasher, Microwave, Range, Refrigerator
- Laundry: In Basement
Features
- Built-in Features
- Basement: Full,Partially Finished,Walk-Up Access
- Number of fireplaces: 1
- Fireplace features: Family Room, Wood Burning
Interior area
- Total structure area: 1,966
- Total interior livable area: 1,966 sqft
- Finished area above ground: 1,566
- Finished area below ground: 400
Property
Parking
- Total spaces: 2
- Parking features: Asphalt, Attached, Garage, Garage Door Opener
- Attached garage spaces: 2
Features
- Levels: One
- Stories: 1
- Patio & porch: Patio
- Exterior features: Private Yard
- Fencing: Back Yard,Fenced,Full,Wood
Lot
- Size: 0.29 Acres
Details
- Additional structures: Outbuilding, Storage
- Parcel number: 01604521
Construction
Type & style
- Home type: SingleFamily
- Architectural style: Ranch
- Property subtype: Single Family Residence
Materials
- Brick
- Foundation: Block
- Roof: Asphalt,Fiberglass
Condition
- Updated/Remodeled
- Year built: 1966
Utilities & green energy
- Sewer: Public Sewer
- Water: Public
Community & HOA
Community
- Subdivision: Sahara Sands Allotment 02
HOA
- Has HOA: No
Location
- Region: Massillon
Financial & listing details
- Price per square foot: $153/sqft
- Tax assessed value: $214,600
- Annual tax amount: $3,829
- Date on market: 7/25/2025
- Cumulative days on market: 60 days
- Listing terms: Cash,Conventional,FHA,VA Loan
Price history
| Date | Event | Price |
|---|---|---|
| 9/23/2025 | Sold | $300,000$153/sqft |
Source:  MLS Now #5143052 Report a problem MLS Now #5143052 Report a problem | ||
| 9/23/2025 | Pending sale | $300,000$153/sqft |
Source: MLS Now #5143052 Report a problem | ||
| 8/1/2025 | Contingent | $300,000$153/sqft |
Source: MLS Now #5143052 Report a problem | ||
| 7/25/2025 | Listed for sale | $300,000+85.2%$153/sqft |
Source: MLS Now #5143052 Report a problem | ||
| 4/18/2025 | Sold | $162,000+1.3%$82/sqft |
Source: MLS Now #5108719 Report a problem | ||
| 3/25/2025 | Contingent | $159,900$81/sqft |
Source: MLS Now #5108719 Report a problem | ||
| 3/23/2025 | Listed for sale | $159,900$81/sqft |
Source: MLS Now #5108719 Report a problem | ||
Public tax history
| Year | Property taxes | Tax assessment |
|---|---|---|
| 2024 | $3,829 +37.2% | $75,120 +34% |
| 2023 | $2,792 +0.4% | $56,080 |
| 2022 | $2,779 -0.4% | $56,080 |
| 2021 | $2,790 +11.3% | $56,080 +23.1% |
| 2020 | $2,507 +5% | $45,540 |
| 2019 | $2,387 | $45,540 |
| 2018 | $2,387 +4.6% | $45,540 +10% |
| 2017 | $2,282 -0.7% | $41,410 |
| 2016 | $2,297 -1.2% | $41,410 |
| 2015 | $2,325 | $41,410 +16.8% |
| 2014 | $2,325 +126.6% | $35,460 |
| 2013 | $1,026 | $35,460 |
| 2012 | -- | $35,460 -14.4% |
| 2011 | -- | $41,440 +0.4% |
| 2010 | -- | $41,270 |
| 2009 | $2,204 +5.9% | -- |
| 2008 | $2,082 -2.8% | -- |
| 2007 | $2,142 +16% | -- |
| 2005 | $1,847 +1.7% | -- |
| 2004 | $1,816 +5.8% | -- |
| 2003 | $1,717 +8.5% | -- |
| 2002 | $1,582 -0.3% | -- |
| 2001 | $1,586 +9% | -- |
| 2000 | $1,455 | -- |
Find assessor info on the county website
Neighborhood: 44646
Nearby homes
- $271,3005 bd3 ba1.5k sqft7892 Tahiti St NW, Massillon, OH 44646Off Market
- $277,7004 bd2 ba1.5k sqft3410 Malabu Ave NW, Massillon, OH 44646Off Market
- $259,0004 bd2 ba1.5k sqft3390 Malabu Ave NW, Massillon, OH 44646Off Market
- $265,9004 bd3 ba1.5k sqft7899 Daytona St NW, Massillon, OH 44646Off Market

- $271,1003 bd2 ba1.7k sqft7876 Tahiti St NW, Massillon, OH 44646Off Market
- $274,9005 bd2 ba1.6k sqft7905 Tahiti St NW, Massillon, OH 44646Off Market
- $295,7004 bd3 ba2.1k sqft7883 Daytona St NW, Massillon, OH 44646Off Market
- $212,6003 bd2 ba1.5k sqft7891 Tahiti St NW, Massillon, OH 44646Off Market
Nearby schools
GreatSchools rating
- 8/10Amherst Elementary SchoolGrades: K-5Distance: 0.9 mi
- 8/10Jackson Middle SchoolGrades: 6-8Distance: 2.6 mi
- 8/10Jackson High SchoolGrades: 9-12Distance: 2 mi
Schools provided by the listing agent
- District: Jackson LSD - 7605
Source: MLS Now. This data may not be complete. We recommend contacting the local school district to confirm school assignments for this home.
Get a cash offer in 3 minutes
Find out how much your home could sell for in as little as 3 minutes with a no-obligation cash offer.
Estimated market value
$310,800
Get a cash offer in 3 minutes
Find out how much your home could sell for in as little as 3 minutes with a no-obligation cash offer.
Estimated market value
$310,800
- Ohio
- Stark County
- Massillon
- 44646
- 7906 Tahiti St NW
Nearby cities
Nearby zip codes
Other Massillon Topics
