Skip main navigation
    House for rent
  • Accepts Zillow applications
    $3,400/moFees may apply

    7906 Thorneywood Rd, Plano, TX 75024

    4beds
    3,300sqft

    Price may not include required fees and charges. Price shown reflects the lease term provided. Learn more|

    Fast & easy Zillow application.

    This property accepts Zillow applications. Click 'Apply now' to fill out the online form once and apply to as many participating properties as you want. Just $35 for 30 days.

    Single family residence
    Available Tue Sep 1 2026
    No pets
    Air conditioner, central air
    Hookups laundry
    Attached garage parking
    Central

    What's special

    High-end bathroomsMarble-look tile flooringRaised garden bedsCustom granite seatingCustom wardrobe closetsMini-golf putting areaDesigner glass-tile backsplash
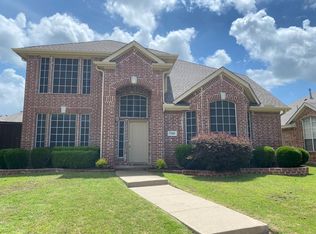
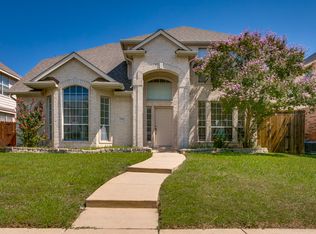
    Exceptional single-family home completely remodeled in 2024 and installed new appliances (2024). Open-concept layout features marble-look tile flooring, quartzite kitchen counters, custom built-in cabinets, pull-out drawers, and a designer glass-tile backsplash. Upstairs includes a 380 sq ft media room with a 10-inch raised platform for stadium-style viewing. Versatile office/fifth bedroom. High-end bathrooms showcase floor-to-ceiling textured terrazzo tiling, standing showers, and quartzite/marble counters. Outdoor living highlights a stamped-concrete backyard with awning, custom granite seating, mini-golf putting area, artificial turf, and raised garden beds. Additional upgrades: all-new tinted, energy-efficient windows with zebra blinds; custom wardrobe closets; barn-door slide-out cabinets; glass-door cabinets with built-in window seat; laundry area with built-in ironing table; epoxy-coated garage flooring and cabinets; premium metal rodent-proofing on roof returns. Minutes from SH 121 and the Dallas North Tollway, in highly rated Frisco ISD, and close to Plano parks, recreation centers, and Heritage Yards. looking for Long term lease
    9 days
    |
    --
    |
    --
    |

    Zillow last checked:

    Listing updated:

    Travel times

    Facts & features

    Interior

    Bedrooms & bathrooms
    • Bedrooms: 4
    • Bathrooms: 3
    • Full bathrooms: 3
    Heating
    • Central
    Cooling
    • Air Conditioner, Central Air
    Appliances
    • Included: Dishwasher, Microwave Oven, Oven, Refrigerator
    • Laundry: Hookups
    Features
    • Flooring: Carpet
    Interior area
    • Total interior livable area: 3,300 sqft

    Property

    Parking
    • Parking features: Attached, Garage
    • Has attached garage: Yes
    • Details: Contact manager
    Lot
    • Features: Back Yard
    Details
    • Additional structures: Garage(s)
    • Parcel number: R413800A01401

    Construction

    Type & style
    • Home type: SingleFamily
    • Property subtype: Single Family Residence

    Community & HOA

    Community
    • Features: Golf
    Location
    • Region: Plano

    Financial & listing details

    • Lease term: 1 Year

    Price history

    DateEventPrice
    8/6/2026Listed for rent$3,400$1/sqft
    Source: Zillow Rentals Report a problem
    7/18/2013Listing removed$253,000$77/sqft
    Source: Plat Realty #11985272 Report a problem
    7/9/2013Listed for sale$253,000$77/sqft
    Source: Plat Realty #11985272 Report a problem

    Neighborhood: Villages of Preston Glen

    Nearby schools

    GreatSchools rating