This stately and rare 5-bedroom 3.5 bath home w/ sparkling pool & spa is on a quiet Cul de Sac. Great floor plan features two story entry with spiral stairs + second stairs, updated kitchen open to the den & gas log fireplace, kitchen w/granite counters, stainless appliances. Living areas include both formals plus den and game room on the second floor. Private study in the front of the home is great for working at home! Master bedroom is huge with view of the backyard pool and spa! 4 nicely sized bedrooms on the second floor with two full bathrooms. Trane ACs 2015, Carpet 2021, hardiplank siding 2016, roof 2019, pool heater, pump and blower 2020/2021, motorized upper blinds 2018. Great location on a quiet street. Be sure to check out the new neighborhood water park & community clubhouse!
For sale
$497,000
7906 Tizerton Ct, Spring, TX 77379
5beds
3,484sqft
Single Family Residence
Built in 1993
8,049 Square Feet Lot
$485,700 Zestimate®
$143/sqft
$71/mo HOA
What's special
Sparkling pool and spaGas log fireplaceStainless appliancesQuiet cul de sac
- 73 days
- 489
- 59
Zillow last checked:
Listing updated:
Listed by:
Connie Reyes TREC #0630005 210-410-4431,
Better Homes and Gardens Real Estate Gary Greene - Champions
Source: HAR,MLS#: 10850247
Facts & features
Interior
Bedrooms & bathrooms
- Bedrooms: 5
- Bathrooms: 4
- Full bathrooms: 3
- 1/2 bathrooms: 1
Rooms
- Room types: Family Room, Utility Room
Primary bedroom
- Level: First
- Area: 266
- Dimensions: 19x14
Bedroom
- Level: Second
- Area: 144
- Dimensions: 12x12
Bedroom
- Level: Second
- Area: 144
- Dimensions: 12x12
Bedroom
- Level: Second
- Area: 168
- Dimensions: 14x12
Bedroom
- Level: Second
- Area: 168
- Dimensions: 14x12
Other
- Level: Second
Other
- Level: Second
Other
- Level: First
Other
- Level: Second
Breakfast
- Level: First
- Area: 100
- Dimensions: 10x10
Dining room
- Level: First
- Area: 154
- Dimensions: 14x11
Family room
- Level: First
- Area: 280
- Dimensions: 20x14
Game room
- Level: Second
- Area: 238
- Dimensions: 17x14
Kitchen
- Level: First
- Area: 168
- Dimensions: 14x12
Living room
- Level: First
- Area: 180
- Dimensions: 15x12
Primary bath
- Level: First
Utility room
- Level: First
- Area: 48
- Dimensions: 8x6
Heating
- Natural Gas
Cooling
- Ceiling Fan(s), Electric
Appliances
- Included: Disposal, Electric Oven, Oven, Microwave, Electric Cooktop, Dishwasher
- Laundry: Electric Dryer Hookup, Washer Hookup
Features
- 2 Staircases, Crown Molding, High Ceilings, En-Suite Bath, Primary Bed - 1st Floor, Walk-In Closet(s)
- Flooring: Carpet, Tile, Vinyl
- Windows: Window Coverings
- Number of fireplaces: 1
- Fireplace features: Gas, Gas Log
Interior area
- Total structure area: 3,484
- Total interior livable area: 3,484 sqft
Property
Parking
- Total spaces: 3
- Parking features: Detached, Oversized, Garage Door Opener, Driveway
- Garage spaces: 3
Features
- Stories: 2
- Patio & porch: Patio/Deck
- Has private pool: Yes
- Pool features: Gunite, In Ground, Pool/Spa Combo
- Has spa: Yes
- Spa features: Spa/Hot Tub
- Fencing: Back Yard
Lot
- Size: 8,049 Square Feet
- Features: Cul-De-Sac, Subdivided, Wooded, 0 Up To 1/4 Acre
Details
- Parcel number: 1169510030024
Construction
Type & style
- Home type: SingleFamily
- Architectural style: Traditional
- Property subtype: Single Family Residence
Materials
- Brick, Cement Siding
- Foundation: Slab
- Roof: Composition
Condition
- New construction: No
- Year built: 1993
Utilities & green energy
- Sewer: Public Sewer
- Water: Public, Water District
Green energy
- Energy efficient items: Thermostat, HVAC, Exposure/Shade
Community & HOA
Community
- Subdivision: Memorial Northwest
HOA
- Has HOA: Yes
- Amenities included: Clubhouse
- HOA fee: $850 annually
Location
- Region: Spring
Financial & listing details
- Price per square foot: $143/sqft
- Tax assessed value: $387,315
- Annual tax amount: $8,474
- Date on market: 7/18/2026
- Listing terms: Cash,Conventional,FHA,VA Loan
- Ownership: Full Ownership
- Road surface type: Concrete, Curbs, Gutters
Estimated market value
$485,700
$461,000 - $510,000
$3,768/mo
Price history
| Date | Event | Price |
|---|---|---|
| 8/13/2026 | Listed for rent | $3,550+1.4%$1/sqft |
Source:  HAR #52759850 Report a problem HAR #52759850 Report a problem | ||
| 7/18/2026 | Listed for sale | $497,000+21.2%$143/sqft |
Source:  HAR #10850247 Report a problem HAR #10850247 Report a problem | ||
| 12/18/2025 | Listing removed | $3,500$1/sqft |
Source: HAR #44695254 Report a problem | ||
| 11/10/2025 | Listed for rent | $3,500$1/sqft |
Source: HAR #44695254 Report a problem | ||
| 9/30/2022 | Sold | -- |
Source: Public Record Report a problem | ||
| 12/30/2021 | Sold | -- |
Source: Agent Provided Report a problem | ||
| 12/9/2021 | Pending sale | $410,000$118/sqft |
Source: HAR #36089880 Report a problem | ||
| 12/2/2021 | Listed for sale | $410,000$118/sqft |
Source: HAR #36089880 Report a problem | ||
| 10/19/2021 | Pending sale | $410,000$118/sqft |
Source: HAR #36089880 Report a problem | ||
| 10/14/2021 | Listed for sale | $410,000+100%$118/sqft |
Source: HAR #36089880 Report a problem | ||
| 2/3/2009 | Sold | -- |
Source: Agent Provided Report a problem | ||
| 9/16/2008 | Price change | $205,000-8.9%$59/sqft |
Source: HAR #3772698 Report a problem | ||
| 8/4/2008 | Price change | $225,000-4.3%$65/sqft |
Source: HAR #3772698 Report a problem | ||
| 6/14/2008 | Listed for sale | $235,000$67/sqft |
Source: NCI #9651647 Report a problem | ||
Public tax history
| Year | Property taxes | Tax assessment |
|---|---|---|
| 2025 | $7,107 -6.1% | $387,315 -7% |
| 2024 | $7,567 -0.9% | $416,576 -4.6% |
| 2023 | $7,639 +1.8% | $436,611 +13.5% |
| 2022 | $7,503 | $384,840 +37.1% |
| 2021 | -- | $280,701 +1.2% |
| 2020 | $3,439 +349.5% | $277,325 -0.4% |
| 2019 | $765 -89.8% | $278,503 -8.4% |
| 2018 | $7,509 | $304,000 |
| 2017 | $7,509 -5.5% | $304,000 -3.4% |
| 2016 | $7,945 +9.3% | $314,581 +9.9% |
| 2015 | $7,269 | $286,127 +2.1% |
| 2014 | $7,269 | $280,361 +26.1% |
| 2013 | -- | $222,275 +5.9% |
| 2012 | -- | $209,953 -0.1% |
| 2011 | -- | $210,220 |
| 2010 | -- | $210,220 |
| 2009 | -- | $210,220 -12% |
| 2008 | -- | $239,000 -1.3% |
| 2007 | -- | $242,219 +6.5% |
| 2006 | -- | $227,400 |
| 2005 | -- | $227,400 |
| 2004 | -- | $227,400 +4.1% |
| 2003 | -- | $218,400 |
| 2002 | -- | $218,400 |
| 2001 | -- | $218,400 +2.3% |
| 2000 | -- | $213,500 |
Find assessor info on the county website
Monthly payment
Est. payment
Payment breakdown
Explore the cost of this home by adjusting the details. Changes won't be saved.Climate risks
Neighborhood: Memorial Northwest
Nearby schools
Schools provided by the listing agent
- Elementary: Theiss Elementary School
- Middle: Doerre Intermediate School
- High: Klein High School
Source: HAR. This data may not be complete. We recommend contacting the local school district to confirm school assignments for this home.
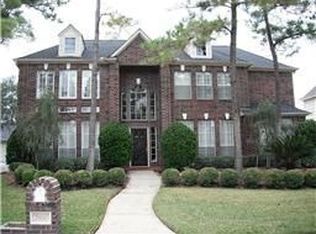
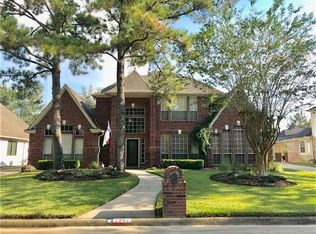
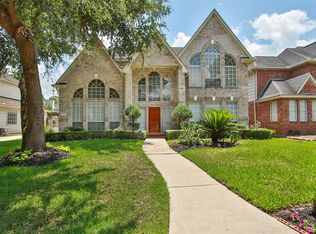
Similar homes
- $499,9905 bd4 ba3.7k sqft8412 Hidden Trail Ln, Spring, TX 77379For Sale
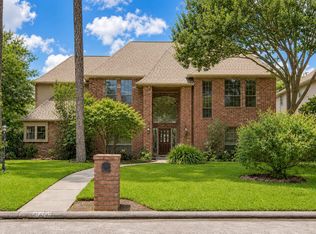 MLS ID #37671838, Eric Beeler, Better Homes and Gardens Real Estate Gary Greene - Champions. HAR
 - $459,0005 bd4 ba3.9k sqft9211 Memorial Grove Dr, Spring, TX 77379For Sale
 MLS ID #8410128, Glenda Diaz de Mejia, CB&A, Realtors. HAR
 - $469,9004 bd4 ba3.2k sqft7915 Huddersfield Ct, Spring, TX 77379For Sale
 MLS ID #78524206, Karishma Asrani, SERHANT.. HAR
 - $490,0005 bd4 ba3.8k sqft18319 Trace Forest Dr, Spring, TX 77379For Sale
 MLS ID #14585158, Amy Lampman, Realty Of America, LLC. HAR
