Skip main navigation
Closed
  • $338,000

    7906 W Lawrence Ave Unit F, Norridge, IL 60706

    3beds
    1,054sqft
    Townhouse, Single Family Residence
    Built in 1959
    1,868 Square Feet Lot
    $344,100 Zestimate®
    $321/sqft
    $2,618 Estimated rent

    Home value

    $344,100

    $310,000 - $382,000

    $2,618/mo

    Zestimate® history
    Loading
    Loading...

    Owner options

    List your home for rent

    $2,618/mo

    Rent Zestimate®

    Find your next renter with Zillow Rental Manager. Plus, with online applications, you can quickly screen prospective tenants – for free.

    Learn more

    $2,618/mo

    Rent Zestimate®

    Refinance and save

    $2,384/mo

    Est. payment

    Refinancing to a lower rate could help reduce your monthly payments and save thousands over the life of the loan.

    See today's rates

    $2,384/mo

    Est. payment

    Explore your selling options

    Work with a Zillow partner agent

    Leverage their expertise and Zillow's premium Showcase listings to get your home seen by more buyers.

    Get started

    List with your own agent

    Get your home in front of millions of buyers by listing it on Zillow.

    Learn how to do it

    Sell it yourself

    Take full control of how buyers see your home on Zillow by listing For Sale by Owner (FSBO).

    List your home

    What's special

    Nice fireplaceNew kitchen cabinetsQuartz countertopsNew windowsCorner unitNice backsplash tilesNew doors and trims
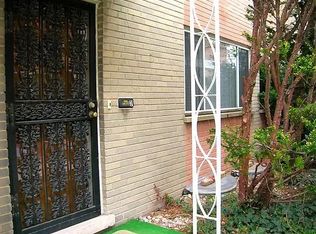
    CORNER UNIT, 2 STORY BRICK TOWNHOUSE,NO ASSOCIATION FEES,NO RENTAL RESTRICTIONS. 3 Bedrooms, 1.5 Bathrooms,3 Levels of Living Space.. Complete Remodeled with Lots of Updates, New Kitchen Cabinets, SS Appliances, Plus Extra Beverage/Cooler, Nice Backsplash Tiles, Quartz Countertops ,New Windows ,New Doors and Trims.. Hardwood Floor in All Bedrooms, and Luxury Vinyl Flooring in Family Room and Basement with Nice fireplace. Separate Utility Room Including Washer, Dryer and Storage. Private Fenced-In Back Yard with Patio, 1 Car Assigned Off Street Parking Space, Newer HVAC System, Norridge School District, Minutes From Shopping and Transportation.....Ready for you to move in.

    Zillow last checked:

    Listing updated:

    Listed by:

    Zvezdana Milanovic 773-510-1807,

    HomeSmart Connect LLC

    Bought with:

    Lidia Jarmuz

    @properties Christie's International Real Estate

    Source: MRED as distributed by MLS GRID,MLS#: 12547252MLS Logo

    Facts & features

    Interior

    Bedrooms & bathrooms
    • Bedrooms: 3
    • Bathrooms: 2
    • Full bathrooms: 1
    • 1/2 bathrooms: 1
    Rooms
    • Room types: No additional rooms
    Primary bedroom
    • Features: Flooring (Hardwood)
    • Level: Second
    • Area: 130 Square Feet
    • Dimensions: 13X10
    Bedroom 2
    • Features: Flooring (Hardwood)
    • Level: Second
    • Area: 117 Square Feet
    • Dimensions: 13X9
    Bedroom 3
    • Features: Flooring (Hardwood)
    • Level: Second
    • Area: 80 Square Feet
    • Dimensions: 10X8
    Dining room
    • Level: Main
    • Dimensions: COMBO
    Family room
    • Features: Flooring (Luxury Vinyl)
    • Level: Basement
    • Area: 224 Square Feet
    • Dimensions: 16X14
    Kitchen
    • Features: Kitchen (Eating Area-Table Space), Flooring (Luxury Vinyl)
    • Level: Main
    • Area: 156 Square Feet
    • Dimensions: 13X12
    Laundry
    • Features: Flooring (Other)
    • Level: Basement
    • Area: 168 Square Feet
    • Dimensions: 14X12
    Living room
    • Features: Flooring (Luxury Vinyl)
    • Level: Main
    • Area: 221 Square Feet
    • Dimensions: 17X13
    Heating
    • Natural Gas, Forced Air
    Cooling
    • Central Air
    Appliances
    • Included: Range, Dishwasher, Refrigerator, Washer, Dryer, Wine Refrigerator, Range Hood, Gas Oven, Gas Water Heater
    • Laundry: Gas Dryer Hookup, In Unit
    Features
    • 1st Floor Full Bath
    • Flooring: Hardwood
    • Basement: Partially Finished,Full
    • Common walls with other units/homes: End Unit
    Interior area
    • Total structure area: 1,581
    • Total interior livable area: 1,054 sqft

    Property

    Parking
    • Total spaces: 1
    • Parking features: Asphalt, Assigned, Yes
    Accessibility
    • Accessibility features: No Disability Access
    Features
    • Patio & porch: Porch
    Lot
    • Size: 1,868 Square Feet
    Details
    • Parcel number: 12123071910000
    • Special conditions: None
    • Other equipment: Sump Pump

    Construction

    Type & style
    • Home type: Townhouse
    • Property subtype: Townhouse, Single Family Residence
    Materials
    • Brick
    • Foundation: Concrete Perimeter
    • Roof: Asphalt
    Condition
    • New construction: No
    • Year built: 1959
    • Major remodel year: 2025

    Utilities & green energy

    • Electric: Circuit Breakers
    • Sewer: Public Sewer
    • Water: Lake Michigan

    Community & HOA

    HOA
    • Services included: None
    Location
    • Region: Norridge

    Financial & listing details

    • Price per square foot: $321/sqft
    • Tax assessed value: $240,000
    • Annual tax amount: $5,531
    • Date on market: 1/14/2026
    • Listing terms: Conventional
    • Ownership: Fee Simple

    Price history

    DateEventPrice
    2/27/2026Sold$338,000-3.2%$321/sqft
    Source: MRED as distributed by MLS GRID #12547252 Report a problem
    1/27/2026Contingent$349,000$331/sqft
    Source: MRED as distributed by MLS GRID #12547252 Report a problem
    1/14/2026Listed for sale$349,000+50.8%$331/sqft
    Source: MRED as distributed by MLS GRID #12547252 Report a problem
    10/17/2025Sold$231,500+16.3%$220/sqft
    Source: Public Record Report a problem
    9/19/2025Pending sale$199,000$189/sqft
    Source: MRED as distributed by MLS GRID #12464790 Report a problem
    9/17/2025Listing removed$199,000$189/sqft
    Source: MRED as distributed by MLS GRID #12464790 Report a problem
    9/6/2025Listed for sale$199,000$189/sqft
    Source: MRED as distributed by MLS GRID #12464790 Report a problem

    Public tax history

    YearProperty taxesTax assessment
    2024-- $24,000
    2023$5,531 +2.5%$24,000
    2022$5,393 +21.3%$24,000 +37.3%
    2021$4,446 +2.6%$17,480
    2020$4,333 +0.5%$17,480 -10.9%
    2019$4,313 +14.8%$19,618 +33.4%
    2018$3,755 +2.5%$14,702
    2017$3,663 +6.1%$14,702
    2016$3,452 -5.1%$14,702 +2.9%
    2015$3,638 +1.5%$14,285
    2014$3,584 +2.1%$14,285
    2013$3,511 -7.2%$14,285 -18.3%
    2012$3,782 +4.3%$17,484
    2011$3,627 +2%$17,484
    2010$3,554 -15.6%$17,484 -21.2%
    2009$4,211 +7.2%$22,200 -15%
    2008$3,928 +4%$26,117
    2007$3,777 +24.5%$26,117 +36.1%
    2006$3,034 +2.5%$19,192
    2005$2,959 +2.9%$19,192
    2004$2,875 +35.9%$19,192 +42.1%
    2003$2,115 +6%$13,506
    2002$1,995 +7.6%$13,506
    2001$1,855 -0.1%$13,506 +16.2%
    2000$1,857 +1.7%$11,625
    1999$1,826 $11,625
    Find assessor info on the county website

    Neighborhood: 60706

    Nearby schools

    GreatSchools rating
    Schools provided by the listing agent
    • District: 80

    Source: MRED as distributed by MLS GRID. This data may not be complete. We recommend contacting the local school district to confirm school assignments for this home.

    Get a cash offer in 3 minutes
    Find out how much your home could sell for in as little as 3 minutes with a no-obligation cash offer.
    Estimated market value
    $344,100
    Get a cash offer in 3 minutes
    Find out how much your home could sell for in as little as 3 minutes with a no-obligation cash offer.
    Estimated market value
    $344,100