Skip main navigation
    Townhouse for rent
  • $3,300/moFees may apply

    7906 Wildcat Pass, Austin, TX 78757

    3beds
    1,743sqft

    Price may not include required fees and charges. Learn more|

    Townhouse
    Available now
    Dogs OK
    Air conditioner, central air
    Gas dryer hookup laundry
    2 Attached garage spaces parking
    Central, natural gas, wood
    Contact manager for more details about this home.

    What's special

    Stylish glass backsplashCorian countertopsRefrigerator included
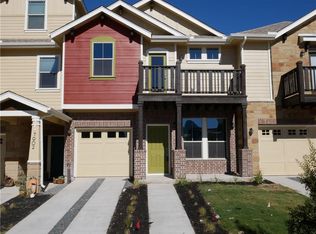
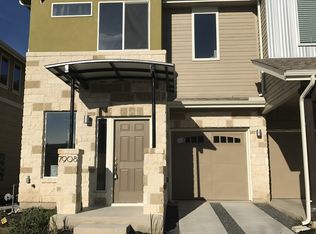
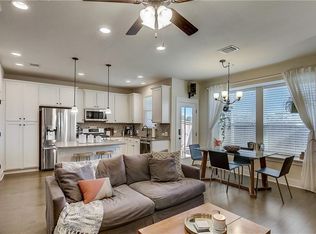
    This beautiful 3-bedroom townhome offers a blend of modern design and comfort in a prime location. Featuring 1 bedroom and full bath on the first floor and 2 primary suites upstairs, each with its own full bath and walk-in closet, this home ensures plenty of privacy and space. The living room boasts a dramatic two-story ceiling and an abundance of windows, flooding the space with natural light. The kitchen is equipped with stainless steel appliances, Corian countertops, and a stylish glass backsplash, with the refrigerator included. The convenience continues with a stackable washer and dryer included in the unit. One of the primary suites also features a private balcony, perfect for enjoying your morning coffee or evening relaxation. Located in a vibrant neighborhood, this home is within 2 miles of top-rated attractions such as the Domain, a premier shopping and dining destination, and the Arboretum, known for its upscale retail and dining options. Enjoy the nearby Walnut Creek Metropolitan Park, offering scenic trails and outdoor activities. This property combines modern living with unbeatable access to Austin's best amenities. Don't miss the opportunity to call this stunning townhome your new home!
    43 days
    |
    --
    |
    --
    |

    Zillow last checked:

    Listing updated:

    Travel times

    Let’s turn your rent into credit progress

    Build credit history with every on-time payment and get credit for the payment you’re already making.

    Facts & features

    Interior

    Bedrooms & bathrooms
    • Bedrooms: 3
    • Bathrooms: 3
    • Full bathrooms: 3
    Heating
    • Central, Natural Gas, Wood
    Cooling
    • Air Conditioner, Central Air
    Appliances
    • Included: Dishwasher, Garbage Disposal, Gas Range, Microwave Oven, Refrigerator, Stainless Steel Appliance(s), Washer/Dryer Stacked, washerDryerHookups
    • Laundry: Gas Dryer Hookup, Hookups, In Unit, Main Level
    Features
    • 2 Primary Baths, 2 Primary Suites, Ceiling Fan(s), Ceiling Fan(s), Chandelier, Corain Counters, Double Vanity, Gas Dryer Hookup, High Ceilings, Interior Steps, Kitchen Island, Open Floorplan, Recessed Lighting, Smart Thermostat, Vaulted Ceiling(s), Walk In Closet, Walk-In Closet(s)
    • Flooring: Carpet, Tile, Wood
    Interior area
    • Total interior livable area: 1,743 sqft

    Property

    Parking
    • Total spaces: 2
    • Parking features: Attached, Garage
    • Has attached garage: Yes
    • Details: Contact manager
    Features
    • Stories: 2
    • Patio & porch: Patio
    • Exterior features: 2 Primary Baths, 2 Primary Suites, Balcony, Cluster Mailbox, Common Grounds, Corain Counters, Interior Steps, Lighting, Trees-Small (Under 20 Ft), Underground Utilities, Walk In Closet, Walk-In Closet(s)
    • Pool features: Contact manager
    • Has view: Yes
    • View description: Neighborhood
    Lot
    • Features: Landscaped, Level
    Details
    • Additional structures: Garage(s)
    • Parcel number: 850771

    Construction

    Type & style
    • Home type: Townhouse
    • Property subtype: Townhouse
    Materials
    • Roof: Composition,Shake Shingle
    Condition
    • Year built: 2016

    Building

    Management
    • Pets allowed: Yes

    Community & HOA

    Community
    • Features: Park
    HOA
    • Amenities included: Park
    Location
    • Region: Austin

    Financial & listing details

    • Lease term: 12 Months

    Price history

    DateEventPrice
    7/7/2026Listed for rent$3,300-1.5%$2/sqft
    Source: Unlock MLS #4115767 Report a problem
    7/6/2026Listing removed$3,350$2/sqft
    Source: Zillow Rentals Report a problem
    5/3/2026Listed for rent$3,350+5.5%$2/sqft
    Source: Zillow Rentals Report a problem
    7/17/2024Listing removed--
    Source: Unlock MLS #6270587 Report a problem
    7/11/2024Listed for rent$3,175$2/sqft
    Source: Unlock MLS #6270587 Report a problem
    7/9/2024Listing removed--
    Source: Zillow Rentals Report a problem
    6/19/2024Price change$3,175-3.8%$2/sqft
    Source: Zillow Rentals Report a problem
    6/10/2024Listed for rent$3,300$2/sqft
    Source: Zillow Rentals Report a problem
    6/11/2022Listing removed--
    Source: Zillow Rental Manager Report a problem
    6/1/2022Listed for rent$3,300+13.8%$2/sqft
    Source: Zillow Rental Manager Report a problem
    6/17/2021Listing removed--
    Source: Zillow Rental Manager Report a problem
    6/9/2021Price change$2,900-3.3%$2/sqft
    Source: Zillow Rental Manager Report a problem
    5/20/2021Listed for rent$3,000$2/sqft
    Source: Zillow Rental Manager Report a problem

    Neighborhood: Crestview

    Nearby schools

    GreatSchools rating