Skip main navigation
Sold for $478,900
  • $478,900

    7906 Woodsbluff Run, Fogelsville, PA 18051

    4beds
    2,400sqft
    Single Family Residence
    Built in 1977
    10,280 Square Feet Lot
    $520,200 Zestimate®
    $200/sqft
    $2,981 Estimated rent

    Home value

    $520,200

    $494,000 - $546,000

    $2,981/mo

    Zestimate® history
    Loading
    Loading...

    Owner options

    List your home for rent

    $2,981/mo

    Rent Zestimate®

    Find your next renter with Zillow Rental Manager. Plus, with online applications, you can quickly screen prospective tenants – for free.

    Learn more

    $2,981/mo

    Rent Zestimate®

    Refinance and save

    $4,409/mo

    Est. payment

    Refinancing to a lower rate could help reduce your monthly payments and save thousands over the life of the loan.

    See today's rates

    $4,409/mo

    Est. payment

    Explore your selling options

    Work with a Zillow partner agent

    Leverage their expertise and Zillow's premium Showcase listings to get your home seen by more buyers.

    Get started

    List with your own agent

    Get your home in front of millions of buyers by listing it on Zillow.

    Learn how to do it

    Sell it yourself

    Take full control of how buyers see your home on Zillow by listing For Sale by Owner (FSBO).

    List your home

    What's special

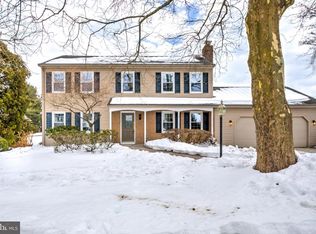
    Four bedroom, 2.5 bath Parkland single with lovely natural light, fantastic outdoor living space, and many stylish and practical updates! Beautifully situated on a treelined street of well maintained homes. Expansive paver patio that spans the back of the home and is the perfect place to enjoy that view! Updated kitchen with SS appliances, white cabinets, overhead lighting, and quartz counters with second to none natural light! Gorgeous hardwood floors on first floor. Stone fireplace with newer propane insert. Upstairs, the spacious primary bedroom features a walk in closet and glass shower in the en suite. Three other bedrooms, a hall bath, and a large linen closet round out the second floor. Bonus large finished room in basement plus still a lot of storage space! Oversized two car garage. Peace of mind with updated systems in recent years, including HVAC and the driveway! Close proximity to the community amenities: swimming pool, club house, tennis courts, and basketball courts! There is also a path from the neighborhood to the Lehigh Hills Shopping Center. This home is easy to love and exceptionally convenient, yet tucked away with a nice neighborhood feel. Don't miss out - make your appointment today!

    Zillow last checked:

    Listing updated:

    Listed by:

    Janice B. Steckel 215-776-1613,

    RE/MAX Real Estate

    Bought with:

    Alexis Oakley, RS335733

    Weichert Realtors

    Source: GLVR,MLS#: 743078MLS LogoOriginating MLS: Lehigh Valley MLS

    Facts & features

    Interior

    Bedrooms & bathrooms
    • Bedrooms: 4
    • Bathrooms: 3
    • Full bathrooms: 2
    • 1/2 bathrooms: 1
    Primary bedroom
    • Level: Second
    • Dimensions: 18.30 x 11.30
    Bedroom
    • Level: Second
    • Dimensions: 14.70 x 9.90
    Bedroom
    • Level: Second
    • Dimensions: 14.00 x 11.60
    Bedroom
    • Level: Second
    • Dimensions: 10.30 x 8.40
    Primary bathroom
    • Level: Second
    • Dimensions: 11.50 x 5.00
    Dining room
    • Level: First
    • Dimensions: 11.30 x 10.90
    Family room
    • Level: First
    • Dimensions: 16.50 x 11.20
    Other
    • Level: Second
    • Dimensions: 7.60 x 4.10
    Half bath
    • Level: First
    • Dimensions: 5.70 x 3.00
    Kitchen
    • Level: First
    • Dimensions: 14.00 x 12.50
    Living room
    • Level: First
    • Dimensions: 15.10 x 12.00
    Recreation
    • Level: Second
    • Dimensions: 26.00 x 19.40
    Heating
    • Baseboard, Electric, Forced Air, Fireplace(s), Heat Pump, Propane
    Cooling
    • Central Air, Ceiling Fan(s)
    Appliances
    • Included: Built-In Oven, Double Oven, Dryer, Dishwasher, Electric Cooktop, Electric Dryer, Electric Oven, Electric Water Heater, Disposal, Refrigerator, Water Softener Owned, Washer
    • Laundry: Washer Hookup, Dryer Hookup, ElectricDryer Hookup, Main Level
    Features
    • Dining Area, Separate/Formal Dining Room, Game Room, Kitchen Island, Traditional Floorplan, Walk-In Closet(s), Window Treatments
    • Windows: Drapes, Screens
    • Basement: Full,Partially Finished
    • Has fireplace: Yes
    • Fireplace features: Family Room, Insert
    Interior area
    • Total interior livable area: 2,400 sqft
    • Finished area above ground: 1,880
    • Finished area below ground: 520

    Property

    Parking
    • Total spaces: 2
    • Parking features: Built In, Garage, Off Street, On Street, Garage Door Opener
    • Garage spaces: 2
    • Has uncovered spaces: Yes
    Features
    • Stories: 2
    • Patio & porch: Covered, Patio, Porch
    • Exterior features: Porch, Patio, Propane Tank - Owned
    • Fencing: Invisible
    • Has view: Yes
    • View description: Hills, Mountain(s)
    Lot
    • Size: 10,280 Square Feet
    • Features: Flat, Views
    Details
    • Parcel number: 545657258679001
    • Zoning: R1-RURAL RESIDENTIAL
    • Special conditions: None

    Construction

    Type & style
    • Home type: SingleFamily
    • Architectural style: Contemporary,Colonial
    • Property subtype: Single Family Residence
    Materials
    • Vinyl Siding
    • Roof: Asphalt,Fiberglass
    Condition
    • Year built: 1977

    Utilities & green energy

    • Sewer: Public Sewer
    • Water: Public

    Community & HOA

    Community
    • Subdivision: Applewood
    HOA
    • Has HOA: Yes
    • HOA fee: $1,316 annually
    Location
    • Region: Fogelsville

    Financial & listing details

    • Price per square foot: $200/sqft
    • Tax assessed value: $216,500
    • Annual tax amount: $4,685
    • Date on market: 9/19/2025
    • Cumulative days on market: 5 days
    • Listing terms: Assumable,Cash,Conventional,FHA,VA Loan
    • Ownership type: Fee Simple

    Price history

    DateEventPrice
    9/12/2024Sold$478,900+1.1%$200/sqft
    Source: GLVR #743078 Report a problem
    8/13/2024Pending sale$473,700$197/sqft
    Source: GLVR #743078 Report a problem
    8/7/2024Listed for sale$473,700+49%$197/sqft
    Source: GLVR #743078 Report a problem
    8/18/2017Sold$318,000+1%$133/sqft
    Source: GLVR #551217 Report a problem
    6/22/2017Listed for sale$314,900+10.5%$131/sqft
    Source: Lehigh Valley Regional Realty #551217 Report a problem
    9/29/2008Sold$284,900$119/sqft
    Source: Public Record Report a problem

    Public tax history

    YearProperty taxesTax assessment
    2025$4,832 +7.2%$216,500
    2024$4,508 +2.5%$216,500
    2023$4,399 $216,500
    2022$4,399 +0.4%$216,500
    2021$4,380 $216,500
    2020$4,380 +10323.1%$216,500
    2019$42 $216,500
    2018$42 $216,500
    2017-- $216,500
    2016-- $216,500
    2015-- $216,500
    2014-- $216,500 +233.3%
    2012-- $64,950
    2011-- $64,950
    2010-- $64,950
    2009-- $64,950
    2008-- $64,950
    2007-- $64,950
    2006-- $64,950
    2005-- $64,950
    2004-- $64,950
    2003-- $64,950
    2002-- $64,950
    2000-- $64,950
    Find assessor info on the county website

    Neighborhood: 18051

    Nearby schools

    GreatSchools rating
    Schools provided by the listing agent
    • District: Parkland

    Source: GLVR. This data may not be complete. We recommend contacting the local school district to confirm school assignments for this home.

    Get a cash offer in 3 minutes
    Find out how much your home could sell for in as little as 3 minutes with a no-obligation cash offer.
    Estimated market value
    $520,200
    Get a cash offer in 3 minutes
    Find out how much your home could sell for in as little as 3 minutes with a no-obligation cash offer.
    Estimated market value
    $520,200