Skip main navigation
Off market
  • $1,587,700

    7907 Birnam Wood Dr, Mc Lean, VA 22102

    5beds
    3,121sqft
    SingleFamily
    Built in 1966
    0.4 Acres Lot
    $1,587,700 Zestimate®
    $509/sqft
    $5,877 Estimated rent

    Home value

    $1,587,700

    $1.49M - $1.70M

    $5,877/mo

    Zestimate® history
    Loading
    Loading...

    Owner options

    List your home for rent

    $5,877/mo

    Rent Zestimate®

    Find your next renter with Zillow Rental Manager. Plus, with online applications, you can quickly screen prospective tenants – for free.

    Learn more

    $5,877/mo

    Rent Zestimate®

    Refinance and save

    $9,820/mo

    Est. payment

    Refinancing to a lower rate could help reduce your monthly payments and save thousands over the life of the loan.

    See today's rates

    $9,820/mo

    Est. payment

    Explore your selling options

    Work with a Zillow partner agent

    Leverage their expertise and Zillow's premium Showcase listings to get your home seen by more buyers.

    Get started

    List with your own agent

    Get your home in front of millions of buyers by listing it on Zillow.

    Learn how to do it

    Sell it yourself

    Take full control of how buyers see your home on Zillow by listing For Sale by Owner (FSBO).

    List your home

    What's special

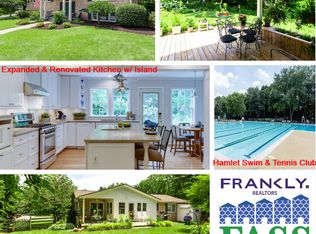
    Welcome to this gorgeous 5 Bedroom, 2 Full & 2 Half Bathroom Dutch Colonial home in the highly sought after McLean Hamlet community. This lovely home has been recently renovated with a gourmet kitchen that features updated cabinets, new stainless steel appliances, new quartz countertops and new hardwood floors. The gourmet kitchen adjoins a large breakfast area with bay window. Off of the breakfast area is a convenient powder room that features wainscoting and a Toto sink and toilet. The laundry room is also conveniently located on the main floor next to the kitchen. Details abound with crown molding and chair rail molding in the living room and the separate dining room. The family room has a lovely brick fireplace, built-ins and hardwood floors. The family room leads to a large screened-in porch, with terra cotta tile floors and a ceiling fan, overlooking the spacious and well-maintained back yard. The upper level has hardwood floors and each of the 5 bedrooms have ceiling fans. The master bathroom has been totally renovated with granite countertop vanity, shower with beautiful frameless glass barn doors, toilet and updated fixtures, mirror and lights. The upper level hallway full bathroom was also renovated with a granite countertop vanity, shower and updated fixtures, mirror and lights. The partially-finished lower level includes a large recreation room, half bathroom and a storage/utility room. The lower level also has brand new carpet. Almost the entire home has been freshly painted and all of the hardwoods floors throughout the home have been refinished. The exterior of this home is brick and the wooden fenced-in back yard has a play-set, storage shed with overhang and a flag-stone patio for outdoor grilling. This charming move-in-ready home is situated on a large corner lot and is conveniently located to Tyson's Corner, the Beltway, commuter and local bus routes. In addition, the community features the Hamlet Swim and Tennis Club (membership optional), perfect for your summer enjoyment. A one-year Home Warranty is offered with this home.

    This property is not currently displayed as for sale or rent on Zillow. This may be different from what's on other websites or public sources.
    Facts & features

    Interior

    Bedrooms & bathrooms
    • Bedrooms: 5
    • Bathrooms: 4
    • Full bathrooms: 2
    • 1/2 bathrooms: 2
    Heating
    • Forced air
    Cooling
    • Central
    Appliances
    • Included: Dishwasher, Dryer, Microwave, Refrigerator, Washer
    Features
    • Upgraded Countertops, Floor Plan - Traditional, Window Treatments, Master Bath(s), Crown Moldings, Recessed Lighting, Built-Ins, Chair Railings, Wainscotting, CeilngFan(s), Kitchen - Gourmet, Kitchen - Eat-In, Breakfast Area, Kitchen - Efficiency, Attic, Carpet
    • Flooring: Tile, Carpet, Hardwood, Linoleum / Vinyl
    • Basement: Partially finished
    • Has fireplace: Yes
    Interior area
    • Total interior livable area: 3,121 sqft

    Property

    Parking
    • Parking features: Garage - Attached
    Features
    • Exterior features: Brick
    Lot
    • Size: 0.4 Acres
    Details
    • Parcel number: 0292030114

    Construction

    Type & style
    • Home type: SingleFamily
    Materials
    • brick
    • Roof: Other
    Condition
    • Year built: 1966

    Community & HOA

    Location
    • Region: Mc Lean

    Financial & listing details

    • Price per square foot: $509/sqft
    • Tax assessed value: $1,423,280
    • Annual tax amount: $16,780

    Price history

    DateEventPrice
    6/20/2019Sold$1,020,000-1.9%$327/sqft
    Source: Public Record Report a problem
    5/21/2019Pending sale$1,040,000$333/sqft
    Source: Long & Foster Real Estate, Inc. #VAFX1050788 Report a problem
    5/1/2019Price change$1,040,000-5.5%$333/sqft
    Source: Long & Foster Real Estate, Inc. #VAFX1050788 Report a problem
    4/20/2019Price change$1,100,000-4.3%$352/sqft
    Source: Long & Foster Real Estate, Inc. #VAFX1050788 Report a problem
    4/13/2019Listed for sale$1,150,000+91.7%$368/sqft
    Source: Long & Foster Real Estate, Inc. #VAFX1050788 Report a problem
    6/29/2001Sold$600,000$192/sqft
    Source: Public Record Report a problem

    Public tax history

    YearProperty taxesTax assessment
    2025$16,780 +11.4%$1,423,280 +11.6%
    2024$15,065 +10.5%$1,275,060 +7.6%
    2023$13,639 +1.7%$1,184,490 +3%
    2022$13,416 $1,150,080 +11.9%
    2021-- $1,028,160 +3.1%
    2020$12,037 +10.9%$997,640 +10.9%
    2019$10,853 $899,530
    2018$10,853 +9.9%$899,530 +7.9%
    2017$9,874 +0.2%$833,980
    2016$9,853 +1.5%$833,980 -2.1%
    2015$9,706 +2.3%$852,140 +2.1%
    2014$9,488 $834,850 +2.4%
    2013-- $815,440 +5.1%
    2012-- $775,990 +0.8%
    2011-- $769,490 +3.5%
    2010-- $743,530 -4.8%
    2009-- $780,960 -8.2%
    2008-- $850,880 -0.6%
    2007-- $856,230 +35.4%
    2003-- $632,405 +13%
    2002-- $559,650 +31.9%
    2001-- $424,280
    Find assessor info on the county website

    Neighborhood: 22102

    Nearby schools

    GreatSchools rating
    Schools provided by the listing agent
    • Elementary: SPRING HILL
    • Middle: COOPER
    • High: LANGLEY
    • District: FAIRFAX COUNTY PUBLIC SCHOOLS

    Source: The MLS. This data may not be complete. We recommend contacting the local school district to confirm school assignments for this home.

    Get a cash offer in 3 minutes
    Find out how much your home could sell for in as little as 3 minutes with a no-obligation cash offer.
    Estimated market value
    $1,587,700
    Get a cash offer in 3 minutes
    Find out how much your home could sell for in as little as 3 minutes with a no-obligation cash offer.
    Estimated market value
    $1,587,700