**OPEN HOUSE SATURDAY 1/18/25 1-3 PM***Accepting Back Up Offers*** ***A RARE GEM***This exceptionally decorated, move-in-ready 3-bedroom, 2-bathroom ranch home combines modern elegance with timeless comfort. Featuring so many upgrades including stunning waterfall countertops, custom soft close cabinets, beautiful hardwood floors, and breathtaking light fixtures, this home exudes sophistication at every turn. The spacious, open layout is perfect for both entertaining and everyday living, with a tucked away office space ideal for remote work or creative endeavors. The elegant kitchen is a true highlight with a six burner gas convection range, built-in glass cabinet, an expansive island and seamless flow into the living and dining areas. Enjoy the serene pond views from the large windows throughout. Relax year round in the sunroom with easy breeze windows or in the fenced in outdoor living space-perfect for relaxation or hosting gatherings. The expansive 3-car garage offers plenty of storage and space for your vehicles and hobbies. This home offers the perfect blend of functionality and beauty in a convenient location.
Closed
$370,000
7907 Canonero Ln, Fort Wayne, IN 46825
3beds
1,749sqft
Single Family Residence
Built in 2013
9,147 Square Feet Lot
$386,600 Zestimate®
$--/sqft
$2,111 Estimated rent
Home value
$386,600
$348,000 - $429,000
$2,111/mo
Zestimate® history
Owner options
List your home for rent
$2,111/mo
Rent Zestimate®
Find your next renter with Zillow Rental Manager. Plus, with online applications, you can quickly screen prospective tenants – for free.
$2,111/mo
Rent Zestimate®
Refinance and save
$2,486/mo
Est. payment
Refinancing to a lower rate could help reduce your monthly payments and save thousands over the life of the loan.
$2,486/mo
Est. payment
Explore your selling options
Work with a Zillow partner agent
Leverage their expertise and Zillow's premium Showcase listings to get your home seen by more buyers.
Get startedList with your own agent
Get your home in front of millions of buyers by listing it on Zillow.
Learn how to do itSell it yourself
Take full control of how buyers see your home on Zillow by listing For Sale by Owner (FSBO).
List your homeWhat's special
Tucked away office spaceSpacious open layoutBreathtaking light fixturesStunning waterfall countertopsSerene pond viewsElegant kitchenBuilt-in glass cabinet
Zillow last checked:
Listing updated:
Listed by:
Elaine Rolf 260-489-2000,
Mike Thomas Assoc., Inc,
Jennifer Callison,
Mike Thomas Assoc., Inc
Bought with:
Brian L Kuhns, RB14042341
Coldwell Banker Real Estate Group
Source: IRMLS,MLS#: 202500736
Facts & features
Interior
Bedrooms & bathrooms
- Bedrooms: 3
- Bathrooms: 2
- Full bathrooms: 2
- Main level bedrooms: 3
Bedroom 1
- Level: Main
Bedroom 2
- Level: Main
Dining room
- Level: Main
- Area: 180
- Dimensions: 15 x 12
Kitchen
- Level: Main
- Area: 156
- Dimensions: 13 x 12
Living room
- Level: Main
- Area: 272
- Dimensions: 17 x 16
Heating
- Natural Gas, Forced Air
Cooling
- Central Air
Appliances
- Included: Disposal, Dishwasher, Microwave, Refrigerator, Washer, Dryer-Electric, Gas Range, Gas Water Heater
Features
- 1st Bdrm En Suite, Breakfast Bar, Built-in Desk, Ceiling Fan(s), Walk-In Closet(s), Countertops-Solid Surf, Kitchen Island
- Windows: Blinds
- Has basement: No
- Attic: Pull Down Stairs,Storage
- Number of fireplaces: 1
- Fireplace features: Family Room
Interior area
- Total structure area: 1,749
- Total interior livable area: 1,749 sqft
- Finished area above ground: 1,749
- Finished area below ground: 0
Property
Parking
- Total spaces: 3
- Parking features: Attached, Garage Door Opener
- Attached garage spaces: 3
Features
- Levels: One
- Stories: 1
- Patio & porch: Patio, Porch Covered
- Fencing: Partial,Metal
- Has view: Yes
- View description: Water
- Has water view: Yes
- Water view: Water
- Waterfront features: Waterfront, Assoc, Pond
Lot
- Size: 9,147 Square Feet
- Dimensions: 130x72
- Features: Cul-De-Sac, 0-2.9999, Landscaped
Details
- Parcel number: 020712432002.000073
- Zoning: R1
Construction
Type & style
- Home type: SingleFamily
- Property subtype: Single Family Residence
Materials
- Stone, Vinyl Siding
- Foundation: Slab
Condition
- New construction: No
- Year built: 2013
Utilities & green energy
- Sewer: City
- Water: City
- Utilities for property: Cable Available, Cable Connected
Community & HOA
Community
- Subdivision: Becketts Run
HOA
- Has HOA: Yes
- HOA fee: $250 annually
Location
- Region: Fort Wayne
Financial & listing details
- Tax assessed value: $340,500
- Annual tax amount: $3,753
- Date on market: 1/8/2025
- Listing terms: Cash,Conventional
Price history
| Date | Event | Price |
|---|---|---|
| 3/7/2025 | Sold | $370,000-5.1% |
Source:  IRMLS #202500736 Report a problem IRMLS #202500736 Report a problem | ||
| 1/17/2025 | Pending sale | $389,900 |
Source: IRMLS #202500736 Report a problem | ||
| 1/8/2025 | Listed for sale | $389,900+21.9% |
Source: IRMLS #202500736 Report a problem | ||
| 2/17/2020 | Listing removed | $319,900$183/sqft |
Source: CENTURY 21 Bradley Realty, Inc. #202001110 Report a problem | ||
| 12/31/2019 | Listed for sale | $319,900+35%$183/sqft |
Source: Owner Report a problem | ||
| 4/16/2017 | Sold | $236,950$135/sqft |
Source: Agent Provided Report a problem | ||
Public tax history
| Year | Property taxes | Tax assessment |
|---|---|---|
| 2025 | $3,854 +2.7% | $340,500 +1.9% |
| 2024 | $3,754 +8.1% | $334,200 +2.1% |
| 2023 | $3,472 +17.3% | $327,400 +7% |
| 2022 | $2,960 +17.9% | $306,000 +16.4% |
| 2021 | $2,511 +8.2% | $262,800 +14.7% |
| 2020 | $2,319 +4.7% | $229,100 +7.8% |
| 2019 | $2,215 +0.7% | $212,600 +5.5% |
| 2018 | $2,201 -1.3% | $201,500 +1.3% |
| 2017 | $2,229 +10.4% | $199,000 -2.6% |
| 2016 | $2,020 -29.4% | $204,400 +48.4% |
| 2014 | $2,862 +3223.1% | $137,700 +4817.9% |
| 2013 | $86 +2.5% | $2,800 |
| 2011 | $84 | $2,800 |
| 2010 | -- | $2,800 |
Find assessor info on the county website
Neighborhood: 46825
Nearby homes
- $417,1004 bd2 ba2.7k sqft7911 Canonero Ln, Fort Wayne, IN 46825Off Market
- $381,3004 bd2 ba1.9k sqft7903 Canonero Ln, Fort Wayne, IN 46825Off Market
- $311,1003 bd2 ba1.4k sqft7915 Canonero Ln, Fort Wayne, IN 46825Off Market
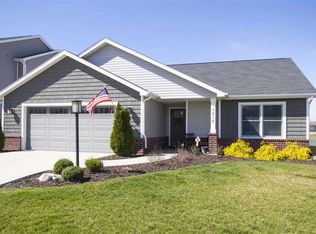
- $269,0003 bd2 ba1.5k sqft7902 Canonero Ln, Fort Wayne, IN 46825Sold

- $292,7003 bd2 ba1.4k sqft7906 Canonero Ln, Fort Wayne, IN 46825Off Market
- $321,8003 bd2 ba1.6k sqft7910 Canonero Ln, Fort Wayne, IN 46825Off Market
- $305,6003 bd2 ba1.5k sqft7914 Canonero Ln, Fort Wayne, IN 46825Off Market
- $332,5004 bd3 ba2.2k sqft7919 Canonero Ln, Fort Wayne, IN 46825Off Market
Nearby schools
GreatSchools rating
- 6/10Lincoln Elementary SchoolGrades: K-5Distance: 0.5 mi
- 4/10Shawnee Middle SchoolGrades: 6-8Distance: 0.6 mi
- 3/10Northrop High SchoolGrades: 9-12Distance: 1.1 mi
Schools provided by the listing agent
- Elementary: Lincoln
- Middle: Shawnee
- High: Northrop
- District: Fort Wayne Community
Source: IRMLS. This data may not be complete. We recommend contacting the local school district to confirm school assignments for this home.


Get pre-qualified for a loan
At Zillow Home Loans, we can pre-qualify you in as little as 5 minutes with no impact to your credit score.An equal housing lender. NMLS #10287.
Sell for more on Zillow
Get a Zillow Showcase℠ listing at no additional cost and you could sell for .
$386,600
2% more
+$7,732
With Zillow Showcase(estimated)
$394,332
- Indiana
- Allen County
- Fort Wayne
- 46825
- 7907 Canonero Ln
Nearby cities
Nearby neighborhoods
Nearby zip codes
Other Fort Wayne Topics
