Skip main navigation
Off market
  • Tax assessed value
    $138,776

    7907 Citrus Dr, Temple Terrace, FL 33637

    2beds
    1,102sqft
    Condo
    Built in 1977
    -- sqft lot
    $-- Zestimate®
    $126/sqft
    $2,173 Estimated rent

    Home value

    Not available

    Estimated sales range

    Not available

    $2,173/mo

    Zestimate® history
    Loading
    Loading...

    Owner options

    List your home for rent

    $2,173/mo

    Rent Zestimate®

    Find your next renter with Zillow Rental Manager. Plus, with online applications, you can quickly screen prospective tenants – for free.

    Learn more

    $2,173/mo

    Rent Zestimate®

    Refinance and save

    $1,410/mo

    Est. payment

    Refinancing to a lower rate could help reduce your monthly payments and save thousands over the life of the loan.

    See today's rates

    $1,410/mo

    Est. payment

    Explore your selling options

    Work with a Zillow partner agent

    Leverage their expertise and Zillow's premium Showcase listings to get your home seen by more buyers.

    Get started

    List with your own agent

    Get your home in front of millions of buyers by listing it on Zillow.

    Learn how to do it

    Sell it yourself

    Take full control of how buyers see your home on Zillow by listing For Sale by Owner (FSBO).

    List your home

    What's special

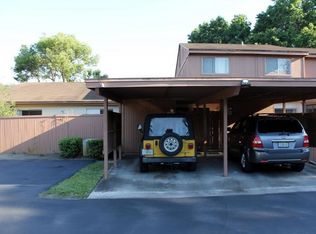
    Immaculately upgraded turnkey condo located in Temple Terrace. Come home to your beautiful two story condominium boasting a spacious floorplan with brand new tile wood plank flooring downstairs and in the bathrooms. The kitchen features brand new stainless steel appliances, gourmet granite counter tops including a breakfast bar, LED lighting throughout and french doors leading to your own private partially covered and partially screened in porch with extra storage. New ceiling fans and interior lighting throughout. All Bathroom fixtures have been refinished or replaced! Enjoy your morning coffee on your private balcony or take a walk through the butterfly garden. Relax and enjoy living in a professionally managed neighborhood that includes exterior repairs, landscaping, water, sewer, trash, hot tub, 4 pools, tennis courts, boat and RV parking and clubhouse and much more! The home is located in a wonderful location with quick access to I-75 and only a short drive from some of Tampa's main attractions, including Tampa International Airport, Seminole Hard Rock Hotel & Casino, Downtown Tampa, Busch Gardens, Museum of Science & Industry (MOSI), Adventure Island, University of South Florida (USF), Florida College, Florida State Fairgrounds. Make an appointment to view this wonderful home today!

    This property is off market, which means it's not currently listed for sale or rent on Zillow. This may be different from what's available on other websites or public sources.

    Facts & features

    Interior

    Bedrooms & bathrooms
    • Bedrooms: 2
    • Bathrooms: 2
    • Full bathrooms: 1
    • 1/2 bathrooms: 1
    Heating
    • Forced air
    Cooling
    • Other
    Appliances
    • Included: Dishwasher, Dryer, Washer
    • Laundry: Inside
    Features
    • Ceiling Fans(s), Living Room/Dining Room Combo, Walk-In Closet(s), Window Treatments, Stone Counters, Thermostat
    • Flooring: Tile, Carpet, Concrete, Hardwood, Linoleum / Vinyl
    • Windows: Rods
    Interior area
    • Total interior livable area: 1,102 sqft

    Property

    Parking
    • Total spaces: 1
    • Parking features: Carport
    Features
    • Levels: Two
    • Patio & porch: Deck, Enclosed, Screened, Front Porch, Rear Porch
    • Exterior features: Stucco, Wood
    Lot
    • Size: 435 sqft
    • Features: In County, In City Limits
    • Residential vegetation: Trees/Landscaped
    Details
    • Parcel number: 1928241JA000000002560T
    • Zoning: PD

    Construction

    Type & style
    • Home type: Condo
    Materials
    • masonry
    • Roof: Composition
    Condition
    • Year built: 1977

    Utilities & green energy

    • Sewer: Public Sewer
    • Water: Public
    • Utilities for property: Public, Cable Connected, Electricity Connected, Fire Hydrant, Fiber Optics, Phone Available
    Green energy
    • Energy efficient items: Appliances

    Community & neighborhood

    Security
    • Security features: Smoke Detector(s)
    Location
    • Region: Temple Terrace
    • Subdivision: MEADOWOOD CONDO VILLAGE

    HOA & financial

    HOA
    • Has HOA: Yes
    • HOA fee: $395 monthly
    • Amenities included: Tennis Court(s), Spa/Hot Tub, Park
    • Services included: Maintenance Grounds, Trash, Escrow Reserves Fund, Insurance, Maintenance Exterior, Sewer, Water, Community Pool, Manager, Fidelity Bond, Common Area Taxes, Pool Maintenance

    Other

    Other facts
    • Appliances: Dishwasher, Electric Water Heater, Cooktop, Microwave, Range, Exhaust Fan, Freezer, Ice Maker
    • Association Amenities: Tennis Court(s), Spa/Hot Tub, Park
    • Association Fee Includes: Maintenance Grounds, Trash, Escrow Reserves Fund, Insurance, Maintenance Exterior, Sewer, Water, Community Pool, Manager, Fidelity Bond, Common Area Taxes, Pool Maintenance
    • Association Fee Requirement: Required
    • Community Features: Deed Restrictions, Tennis Courts, Park, Buyer Approval Required, Pool, Sidewalk, Golf Carts OK
    • Construction Materials: Stucco, Wood Frame
    • Cooling: Central Air
    • Exterior Features: Sliding Doors, French Doors, Balcony, Storage, Lighting, Sidewalk, Tennis Court(s)
    • Floor Number: 1
    • Foundation Details: Slab
    • Interior Features: Ceiling Fans(s), Living Room/Dining Room Combo, Walk-In Closet(s), Window Treatments, Stone Counters, Thermostat
    • Levels: Two
    • Laundry Features: Inside
    • Lot Features: In County, In City Limits
    • Patio And Porch Features: Deck, Enclosed, Screened, Front Porch, Rear Porch
    • Roof: Shingle
    • Heating: Central
    • Vegetation: Trees/Landscaped
    • Property Type: Residential
    • Condo Fees Term: Monthly
    • Security Features: Smoke Detector(s)
    • Total Acreage: Up to 10, 889 Sq. Ft.
    • Pets Allowed: Breed Restrictions
    • Utilities: Public, Cable Connected, Electricity Connected, Fire Hydrant, Fiber Optics, Phone Available
    • Parking Features: Assigned, Boat, Covered, Common
    • Green Energy Efficient: Appliances
    • View: Garden
    • Association Fee Frequency: Monthly
    • Direction Faces: North
    • Window Features: Rods
    • Flooring: Porcelain Tile
    • Additional Parcels YN: 0
    • Available For Lease YN: 1
    • Fireplace YN: 0
    • Flood Zone Code: X
    • Pool Private YN: 0
    • Room Count: 3
    • Water Access YN: 0
    • Water Extras YN: 0
    • Waterfront Feet Total: 0
    • Waterfront YN: 0
    • Water View YN: 0
    • Public Survey Range: 19
    • Association Approval Required YN: 1
    • Zoning: PD
    • Condo Land Included YN: 1
    • Stories Total: 2
    • Public Survey Section: 24
    • Condo Fees: 0
    • Additional Lease Restrictions: Verify with HOA
    • Approval Process: verify with HOA
    • Year Built: 1977
    • Association Fee: 395.00
    • Monthly Condo Fee Amount: 0
    • Pet Restrictions: Verify with HOA
    • Tax Year: 2018
    • Flood Zone Panel: 12057C0238H
    • Living Area: 1102.00
    • Tax Annual Amount: 1174
    • New Construction YN: 0
    • Garage YN: 0
    • Building Name Number: 7907
    • Minimum Lease: 1-2 Years
    • Water Source: Public
    • Sewer: Public Sewer
    • Exist Lse Tenant YN: 0
    • Homestead YN: 0
    • Lease Restrictions YN: 1
    • Flood Zone Date: 2008-08-28
    • Subdivision Name: MEADOWOOD CONDO VILLAGE
    • Association Name: Terra Management/ Neil Wayne

    Price history

    DateEventPrice
    7/24/2019Listing removed$115,000$104/sqft
    Source: ARGO GROUP PROPERTIES LLC #T3186277 Report a problem
    7/12/2019Listed for sale$115,000+188.2%$104/sqft
    Source: ARGO GROUP PROPERTIES LLC #T3186277 Report a problem
    5/19/2016Sold$39,900-54%$36/sqft
    Source: Agent Provided Report a problem
    4/8/2014Listing removed$750$1/sqft
    Source: Hoffman Realty , LLC Report a problem
    2/28/2014Price change$750-6.3%$1/sqft
    Source: Hoffman Realty LLC Report a problem
    1/18/2014Listed for rent$800-3%$1/sqft
    Source: Hoffman Realty , LLC Report a problem
    8/27/2013Listing removed$825$1/sqft
    Source: Zillow Rental Network Report a problem
    8/21/2013Price change$825-15.4%$1/sqft
    Source: Zillow Rental Network Report a problem
    6/28/2013Listed for rent$975$1/sqft
    Source: Bay Area Property Management Report a problem
    8/2/2004Sold$86,700$79/sqft
    Source: Stellar MLS #T2059101 Report a problem

    Public tax history

    YearProperty taxesTax assessment
    2023-- $138,776 +36.3%
    2022$2,075 +14.9%$101,825 +10%
    2021$1,805 +0.8%$92,568 +1.5%
    2020$1,791 +40.4%$91,219 +44.4%
    2019$1,276 $63,163 +4.7%
    2018$1,276 +8.7%$60,322 +15.6%
    2017$1,174 +8.5%$52,201 +7.8%
    2016$1,083 +4.7%$48,446 +7.7%
    2015$1,034 +16.6%$44,994 +7.1%
    2014$887 $42,012 +10%
    2013$887 +16.7%$38,193 +9%
    2012$760 -0.3%$35,035 -1.4%
    2011$762 +34.7%$35,543 -35.4%
    2010$566 -17.4%$55,028 -23.8%
    2009$685 +2.1%$72,255 +0.1%
    2008$671 -24.2%$72,183 +3%
    2007$886 -3.9%$70,081 +2.5%
    2006$922 +2%$68,372 +3%
    2005$903 $66,381 +29.3%
    2004-- $51,335 +1.9%
    2003-- $50,378 +5.6%
    2002-- $47,700 +4.1%
    2001-- $45,810
    2000$483 $45,810

    Find assessor info on the county website

    Neighborhood: 33637

    Nearby schools

    GreatSchools rating
    Schools provided by the listing agent
    • Elementary: Folsom-HB
    • Middle: Jennings-HB
    • High: King-HB

    Source: The MLS. This data may not be complete. We recommend contacting the local school district to confirm school assignments for this home.

    Get pre-qualified for a loan
    At Zillow Home Loans, we can pre-qualify you in as little as 5 minutes with no impact to your credit score.

    An equal housing lender. NMLS #10287.