Welcome to 7907 Cliff Rock Ct — a beautifully updated 3-bedroom, 2.5-bath home offering comfort, flexibility, and an impressive list of major improvements. The layout is both practical and inviting, with three bedrooms and two full bathrooms on the main level, plus an additional bedroom and half bath on the lower level, giving you great options for guests, work-from-home space, or everyday living. This home has been thoughtfully improved over the years, including all replaced windows, copper plumbing, a new hot water heater (2024), updated bathrooms, a remodeled basement (2019), and a new electrical panel (2019). Additional exterior updates include a new roof and gutters (2017), a new fence (2017), a new deck and door (2018), a new patio (2020), and an extended driveway (2015). The kitchen was updated in 2006, adding to the home’s long list of cared-for improvements. Downstairs, the lower level offers comfortable bonus living space anchored by a wood-burning fireplace, creating the perfect spot for a cozy rec room, media area, or relaxed hangout space. Outside, the deck, patio, and fenced yard give you multiple spaces to enjoy outdoor living, whether you’re grilling, entertaining, or simply unwinding. The community adds even more value with amenities like a pool with swim team, tennis courts, pickleball courts, and community activities throughout the year. The neighborhood elementary school is also within walking distance, with no busy streets to cross, adding extra convenience for everyday routines. Conveniently located minutes to the bus stop, VRE, and Lorton Station, with easy access to Fort Belvoir, the Pentagon, I-95, Route 1, and Fairfax County Parkway, this is a prime Springfield-area location for both daily life and commuting. If you’re looking for a home with meaningful updates, flexible living space, and a convenient location, 7907 Cliff Rock Ct is one you won’t want to miss.
Sold for $712,500
Zestimate®
$712,500
7907 Cliff Rock Ct, Springfield, VA 22153
4beds
2,059sqft
Single Family Residence
Built in 1979
9,111 Square Feet Lot
$712,500 Zestimate®
$346/sqft
$3,812 Estimated rent
Home value
$712,500
$670,000 - $755,000
$3,812/mo
Zestimate® history
Owner options
List your home for rent
$3,812/mo
Rent Zestimate®
Find your next renter with Zillow Rental Manager. Plus, with online applications, you can quickly screen prospective tenants – for free.
$3,812/mo
Rent Zestimate®
Refinance and save
$4,843/mo
Est. payment
Refinancing to a lower rate could help reduce your monthly payments and save thousands over the life of the loan.
$4,843/mo
Est. payment
Explore your selling options
Work with a Zillow partner agent
Leverage their expertise and Zillow's premium Showcase listings to get your home seen by more buyers.
Get startedList with your own agent
Get your home in front of millions of buyers by listing it on Zillow.
Learn how to do itSell it yourself
Take full control of how buyers see your home on Zillow by listing For Sale by Owner (FSBO).
List your homeWhat's special
Wood-burning fireplaceCopper plumbingUpdated bathroomsAll replaced windows
Zillow last checked:
Listing updated:
Listed by:
Candyce Astroth 703-853-7458,
Samson Properties,
Listing Team: Perfect Choice Real Estate
Bought with:
Nina Landes, 0225194937
KW Metro Center
Source: Bright MLS,MLS#: VAFX2327316
Facts & features
Interior
Bedrooms & bathrooms
- Bedrooms: 4
- Bathrooms: 3
- Full bathrooms: 2
- 1/2 bathrooms: 1
- Main level bathrooms: 2
- Main level bedrooms: 3
Rooms
- Room types: Living Room, Dining Room, Primary Bedroom, Bedroom 2, Bedroom 3, Bedroom 4, Bedroom 5, Kitchen, Basement
Primary bedroom
- Level: Main
- Dimensions: 11 X 13
Bedroom 2
- Level: Main
Bedroom 3
- Level: Main
- Dimensions: 9 X 9
Bedroom 4
- Level: Lower
- Dimensions: 10 X 13
Bedroom 5
- Level: Lower
- Dimensions: 10 X 11
Basement
- Level: Lower
- Dimensions: 10 X 21
Dining room
- Level: Main
- Dimensions: 10 X 11
Kitchen
- Level: Main
- Dimensions: 11 X 11
Living room
- Level: Main
- Dimensions: 13 X 14
Heating
- Heat Pump, Central
Cooling
- Central Air, Electric
Appliances
- Included: Disposal, Dryer, Exhaust Fan, Refrigerator, Washer, Microwave, Ice Maker, Cooktop, Electric Water Heater
Features
- Windows: Window Treatments
- Basement: Full
- Number of fireplaces: 1
Interior area
- Total structure area: 2,209
- Total interior livable area: 2,059 sqft
- Finished area above ground: 1,059
- Finished area below ground: 1,000
Property
Parking
- Total spaces: 4
- Parking features: Garage Faces Front, Attached, Driveway
- Attached garage spaces: 1
- Uncovered spaces: 3
Accessibility
- Accessibility features: None
Features
- Levels: Split Foyer,Two
- Stories: 2
- Patio & porch: Deck
- Exterior features: Sidewalks
- Pool features: Community
- Has view: Yes
- View description: Trees/Woods
Lot
- Size: 9,111 Square Feet
- Features: Backs - Parkland, Cul-De-Sac, Wooded
Details
- Additional structures: Above Grade, Below Grade
- Parcel number: 0981 04 0150
- Zoning: 303
- Special conditions: Standard
Construction
Type & style
- Home type: SingleFamily
- Property subtype: Single Family Residence
Materials
- Aluminum Siding
- Foundation: Other
Condition
- New construction: No
- Year built: 1979
Details
- Builder model: KINGSWORTH
Utilities & green energy
- Sewer: Public Sewer
- Water: Public
- Utilities for property: Cable Available
Community & HOA
Community
- Security: Security System
- Subdivision: Newington Forest
HOA
- Has HOA: Yes
- Amenities included: Community Center, Pool, Tennis Court(s), Tot Lots/Playground
- Services included: Pool(s), Reserve Funds, Road Maintenance, Snow Removal
- HOA fee: $69 monthly
Location
- Region: Springfield
Financial & listing details
- Price per square foot: $346/sqft
- Tax assessed value: $658,680
- Annual tax amount: $7,597
- Date on market: 7/23/2026
- Listing agreement: Exclusive Right To Sell
- Listing terms: Cash,Conventional,VA Loan
- Ownership: Fee Simple
Price history
| Date | Event | Price |
|---|---|---|
| 8/28/2026 | Sold | $712,500-5%$346/sqft |
Source:  Bright MLS #VAFX2327316 Report a problem Bright MLS #VAFX2327316 Report a problem | ||
| 8/2/2026 | Contingent | $750,000$364/sqft |
Source: Bright MLS #VAFX2327316 Report a problem | ||
| 7/23/2026 | Listed for sale | $750,000+349.1%$364/sqft |
Source: Bright MLS #VAFX2327316 Report a problem | ||
| 2/8/1999 | Sold | $167,000$81/sqft |
Source: Public Record Report a problem | ||
Public tax history
| Year | Property taxes | Tax assessment |
|---|---|---|
| 2025 | $7,327 +7% | $633,860 +7.3% |
| 2024 | $6,845 +8.4% | $590,840 +5.6% |
| 2023 | $6,315 +4.8% | $559,610 +6.2% |
| 2022 | $6,026 | $526,940 +7.2% |
| 2021 | -- | $491,540 +7.5% |
| 2020 | $5,411 +3.5% | $457,190 +3.5% |
| 2019 | $5,227 +5.7% | $441,690 +5.7% |
| 2018 | $4,946 +4.9% | $417,890 +2.9% |
| 2017 | $4,717 +2.7% | $406,260 +2.4% |
| 2016 | $4,595 +6% | $396,610 +2.1% |
| 2015 | $4,334 +3.8% | $388,340 +3.6% |
| 2014 | $4,175 | $374,900 +7.2% |
| 2013 | -- | $349,650 +3.9% |
| 2012 | -- | $336,510 |
| 2011 | -- | $336,510 +2.4% |
| 2010 | -- | $328,680 -6.9% |
| 2009 | -- | $352,920 -18.1% |
| 2008 | -- | $431,080 |
| 2007 | -- | $431,080 +67.2% |
| 2003 | -- | $257,865 +19% |
| 2002 | -- | $216,695 +18.8% |
| 2001 | -- | $182,410 |
Find assessor info on the county website
Neighborhood: 22153
Nearby homes
- $799,0004 bd4 ba2.6k sqft7905 Cliff Rock Ct, Springfield, VA 22153Off Market
- $705,8004 bd3 ba1.2k sqft7911 Cliff Rock Ct, Springfield, VA 22153Off Market
- $748,8004 bd3 ba1.3k sqft7903 Cliff Rock Ct, Springfield, VA 22153Off Market
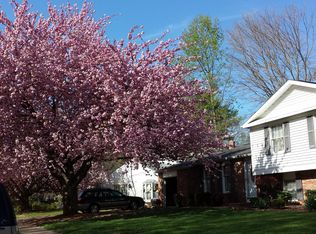
- $819,5004 bd3 ba2.6k sqft7913 Cliff Rock Ct, Springfield, VA 22153Off Market

- $725,5003 bd3 ba1.3k sqft7906 Cliff Rock Ct, Springfield, VA 22153Off Market
- $791,6004 bd3 ba2.2k sqft7908 Cliff Rock Ct, Springfield, VA 22153Off Market
- $654,2004 bd3 ba1k sqft7904 Cliff Rock Ct, Springfield, VA 22153Off Market
- $874,5005 bd3 ba2.6k sqft7910 Cliff Rock Ct, Springfield, VA 22153Off Market
Nearby schools
GreatSchools rating
- 8/10Newington Forest Elementary SchoolGrades: PK-6Distance: 0.2 mi
- 9/10South County Middle SchoolGrades: 7-8Distance: 1.6 mi
- 8/10South County High SchoolGrades: 9-12Distance: 1.7 mi
Schools provided by the listing agent
- District: Fairfax County Public Schools
Source: Bright MLS. This data may not be complete. We recommend contacting the local school district to confirm school assignments for this home.
Get a cash offer in 3 minutes
Find out how much your home could sell for in as little as 3 minutes with a no-obligation cash offer.
Estimated market value
$712,500
Get a cash offer in 3 minutes
Find out how much your home could sell for in as little as 3 minutes with a no-obligation cash offer.
Estimated market value
$712,500
- Virginia
- Fairfax County
- Springfield
- 22153
- 7907 Cliff Rock Ct
