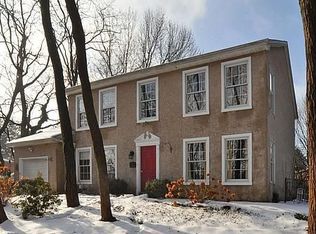
Welcome to 7907 Crefeld Street, a classic home on a quiet block just steps from all that Chestnut Hill has to offer! How often can you say that a house is in truly "move in condition" ? This is your opportunity! Greeted by an inviting covered front porch, tulip lined yard, and new fenced in backyard, the curb appeal of this home is off the charts. Enter the foyer with a charming fireplace and you will feel immediately at home. Full gut renovation in 2019-2020 by the current owners. The first floor includes a stepped down living room with built in bookshelves, fireplace and powder room with wallpaper that gives a nod to the Wissahickon Valley Park. Expanded eat in kitchen, top of the line appliances and mudroom with built in storage. The second floor includes the primary bedroom suite, and two more bedrooms plus a full bath. One of these rooms has laundry included and a sleeping porch which is currently set up as an office, but would be a great comfortable spot to enjoy your morning coffee. The third floor completes the home with a cozy fourth bedroom and bathroom with clawfoot tub. The fenced in backyard has a great patio, a prime spot for relaxation and summer dining. The driveway to the detached garage provides one car parking with additional storage. Walkability to shops, restaurants, and groceries makes this an ideal location . A quick thirty minute drive to downtown Philadelphia, and ninety minutes to Manhattan makes for an easy commute. Move right in and enjoy summer concerts in Pastorious Park, just a few blocks away! Not to mention trails of the Wissahickon for hiking, biking, and running, the Morris Arboretum, and the Woodmere Art Museum. Plenty to do in Chestnut Hill, without even leaving your backyard!
Sold for $1,395,000
$1,395,000
7907 Crefeld St, Philadelphia, PA 19118
4beds
2,732sqft
Single Family Residence
Built in 1900
4,464 Square Feet Lot
$1,419,600 Zestimate®
$511/sqft
$4,096 Estimated rent
Home value
$1,419,600
$1.29M - $1.56M
$4,096/mo
Zestimate® history
Owner options
List your home for rent
$4,096/mo
Rent Zestimate®
Find your next renter with Zillow Rental Manager. Plus, with online applications, you can quickly screen prospective tenants – for free.
$4,096/mo
Rent Zestimate®
Refinance and save
$8,445/mo
Est. payment
Refinancing to a lower rate could help reduce your monthly payments and save thousands over the life of the loan.
$8,445/mo
Est. payment
Explore your selling options
Work with a Zillow partner agent
Leverage their expertise and Zillow's premium Showcase listings to get your home seen by more buyers.
Get startedList with your own agent
Get your home in front of millions of buyers by listing it on Zillow.
Learn how to do itSell it yourself
Take full control of how buyers see your home on Zillow by listing For Sale by Owner (FSBO).
List your homeWhat's special
Fenced in backyardNew fenced in backyardGreat patioExpanded eat in kitchenBathroom with clawfoot tubCovered front porchCurb appeal
Zillow last checked:
Listing updated:
Listed by:
Kim Whetzel 215-870-3138,
Kurfiss Sotheby's International Realty,
Listing Team: Team Whetzel, Co-Listing Agent: Nanci Fitzgerald 215-805-0447,
Kurfiss Sotheby's International Realty
Bought with:
Sherrie Burlingham, RS137270A
BHHS Fox & Roach-Rosemont
Source: Bright MLS,MLS#: PAPH2449236
Facts & features
Interior
Bedrooms & bathrooms
- Bedrooms: 4
- Bathrooms: 4
- Full bathrooms: 3
- 1/2 bathrooms: 1
- Main level bathrooms: 1
Basement
- Area: 0
Heating
- Radiator, Natural Gas
Cooling
- Central Air
Appliances
- Included: Dishwasher, Cooktop, Gas Water Heater
Features
- Dining Area, Pantry
- Flooring: Hardwood, Wood
- Basement: Unfinished,Full
- Number of fireplaces: 3
- Fireplace features: Mantel(s), Stone
Interior area
- Total structure area: 2,732
- Total interior livable area: 2,732 sqft
- Finished area above ground: 2,732
- Finished area below ground: 0
Property
Parking
- Total spaces: 2
- Parking features: Garage Faces Side, Detached, Driveway
- Garage spaces: 2
- Has uncovered spaces: Yes
Accessibility
- Accessibility features: None
Features
- Levels: Three
- Stories: 3
- Pool features: None
Lot
- Size: 4,464 sqft
- Dimensions: 48.00 x 93.00
Details
- Additional structures: Above Grade, Below Grade
- Parcel number: 092274600
- Zoning: RSA3
- Special conditions: Standard
Construction
Type & style
- Home type: SingleFamily
- Architectural style: Traditional
- Property subtype: Single Family Residence
Materials
- Frame
- Foundation: Stone
Condition
- New construction: No
- Year built: 1900
- Major remodel year: 2018
Utilities & green energy
- Sewer: Public Sewer
- Water: Public
Community & neighborhood
Location
- Region: Philadelphia
- Subdivision: Chestnut Hill
- Municipality: PHILADELPHIA
Other
Other facts
- Listing agreement: Exclusive Right To Sell
- Ownership: Fee Simple
Price history
| Date | Event | Price |
|---|---|---|
| 6/12/2025 | Sold | $1,395,000+7.7%$511/sqft |
Source:  Bright MLS #PAPH2449236 Report a problem Bright MLS #PAPH2449236 Report a problem | ||
| 4/2/2025 | Pending sale | $1,295,000$474/sqft |
Source: Bright MLS #PAPH2449236 Report a problem | ||
| 3/27/2025 | Listed for sale | $1,295,000+135.5%$474/sqft |
Source: Bright MLS #PAPH2449236 Report a problem | ||
| 5/7/2019 | Sold | $550,000+10%$201/sqft |
Source: Public Record Report a problem | ||
| 3/19/2019 | Pending sale | $500,000$183/sqft |
Source: BHHS Fox & Roach Chestnut Hill #PAPH724980 Report a problem | ||
| 3/14/2019 | Listed for sale | $500,000$183/sqft |
Source: BHHS Fox & Roach Chestnut Hill #PAPH724980 Report a problem | ||
Public tax history
| Year | Property taxes | Tax assessment |
|---|---|---|
| 2025 | $10,088 +9.2% | $720,700 +9.2% |
| 2024 | $9,240 | $660,100 |
| 2023 | $9,240 +39.2% | $660,100 |
| 2022 | $6,639 | -- |
| 2021 | $6,639 -4.2% | -- |
| 2018 | $6,929 | -- |
| 2017 | $6,929 +22.2% | -- |
| 2016 | $5,669 | -- |
| 2015 | $5,669 | -- |
| 2014 | $5,669 -10.4% | $472,300 +917.9% |
| 2012 | $6,329 | $46,400 |
| 2011 | -- | $46,400 |
| 2010 | -- | $46,400 |
| 2009 | -- | $46,400 |
| 2008 | -- | $46,400 |
| 2007 | -- | $46,400 |
| 2006 | -- | $46,400 |
| 2005 | -- | $46,400 |
| 2004 | -- | $46,400 |
| 2003 | -- | $46,400 +4.9% |
| 2002 | -- | $44,224 -10.1% |
| 2000 | -- | $49,184 +22.8% |
| 1999 | -- | $40,064 |
Find assessor info on the county website
Neighborhood: Chestnut Hill
Nearby schools
GreatSchools rating
- 7/10Jenks John S SchoolGrades: K-8Distance: 0.6 mi
- 1/10Roxborough High SchoolGrades: 9-12Distance: 2.5 mi
Schools provided by the listing agent
- District: Philadelphia City
Source: Bright MLS. This data may not be complete. We recommend contacting the local school district to confirm school assignments for this home.
Get a cash offer in 3 minutes
Find out how much your home could sell for in as little as 3 minutes with a no-obligation cash offer.
Estimated market value
$1,419,600
Get a cash offer in 3 minutes
Find out how much your home could sell for in as little as 3 minutes with a no-obligation cash offer.
Estimated market value
$1,419,600
Nearby cities
Nearby neighborhoods
Nearby zip codes
Other Philadelphia Topics
