This charming 3-bedroom, 2-full-bath home is situated on .84 acres in Lyles, TN. The primary bedroom features its own full bathroom, offering added privacy and convenience.
The home also includes a full basement and garage, providing plenty of versatile space that can be used as a workshop, storage, hobby area, or hangout space. The privacy-fenced backyard offers a great place to relax, entertain, or enjoy time outdoors.
With three bedrooms, two full bathrooms, a private primary suite, spacious lot, and flexible basement and garage space, this home offers plenty of room and potential for its next owners.
Under contract - showing
$315,000
7907 Crossroads Dr, Lyles, TN 37098
3beds
1,200sqft
Single Family Residence, Residential
Built in 2003
0.83 Acres Lot
$-- Zestimate®
$263/sqft
$-- HOA
What's special
Full basementPrivacy-fenced backyardSpacious lot
- 43 days
- 85
- 3
Likely to sell faster than
Zillow last checked:
Listing updated:
Listed by:
Kelli Richardson 931-797-2799,
TriStar Elite Realty 931-548-2300
Source: RealTracs MLS as distributed by MLS GRID,MLS#: 3519049
Facts & features
Interior
Bedrooms & bathrooms
- Bedrooms: 3
- Bathrooms: 2
- Full bathrooms: 2
- Main level bedrooms: 3
Bedroom 1
- Features: Full Bath
- Level: Full Bath
- Area: 176 Square Feet
- Dimensions: 16x11
Bedroom 2
- Area: 143 Square Feet
- Dimensions: 13x11
Bedroom 3
- Area: 110 Square Feet
- Dimensions: 11x10
Dining room
- Area: 96 Square Feet
- Dimensions: 12x8
Kitchen
- Area: 72 Square Feet
- Dimensions: 9x8
Living room
- Area: 240 Square Feet
- Dimensions: 16x15
Heating
- Central
Cooling
- Ceiling Fan(s), Central Air
Appliances
- Included: Electric Oven, Dryer, Refrigerator, Washer
Features
- Flooring: Wood, Laminate
- Basement: Full
Interior area
- Total structure area: 1,200
- Total interior livable area: 1,200 sqft
- Finished area above ground: 1,200
Property
Parking
- Total spaces: 2
- Parking features: Basement
- Attached garage spaces: 2
Features
- Levels: One
- Stories: 1
- Fencing: Back Yard
Lot
- Size: 0.83 Acres
- Dimensions: 0.84 ACRES
Details
- Parcel number: 041021F A 01600 00005021F
- Special conditions: Standard
Construction
Type & style
- Home type: SingleFamily
- Property subtype: Single Family Residence, Residential
Materials
- Vinyl Siding
Condition
- New construction: No
- Year built: 2003
Utilities & green energy
- Sewer: Septic Tank
- Water: Public
- Utilities for property: Water Available
Community & HOA
Community
- Subdivision: Crossroads Sub Sec Ii
HOA
- Has HOA: No
Location
- Region: Lyles
Financial & listing details
- Price per square foot: $263/sqft
- Tax assessed value: $232,600
- Annual tax amount: $1,547
- Date on market: 8/20/2026
Estimated market value
Not available
Estimated sales range
Not available
Not available
Price history
| Date | Event | Price |
|---|---|---|
| 8/25/2026 | Contingent | $315,000$263/sqft |
Source:  RealTracs MLS as distributed by MLS GRID #3519049 Report a problem RealTracs MLS as distributed by MLS GRID #3519049 Report a problem | ||
| 8/20/2026 | Listed for sale | $315,000+64.1%$263/sqft |
Source: RealTracs MLS as distributed by MLS GRID #3519049 Report a problem | ||
| 3/24/2021 | Listing removed | -- |
Source: Owner Report a problem | ||
| 4/23/2020 | Sold | $192,000-2.8%$160/sqft |
Source: Public Record Report a problem | ||
| 3/1/2020 | Listed for sale | $197,500+8.4%$165/sqft |
Source: Owner Report a problem | ||
| 10/9/2018 | Sold | $182,115$152/sqft |
Source: RealTracs MLS as distributed by MLS GRID #1958951 Report a problem | ||
| 8/9/2018 | Listed for sale | $182,115+58.4%$152/sqft |
Source: Keller Williams Realty #1958951 Report a problem | ||
| 8/29/2008 | Sold | $115,000+9.5%$96/sqft |
Source: Public Record Report a problem | ||
| 11/12/2007 | Sold | $105,000-4.5%$88/sqft |
Source: Public Record Report a problem | ||
| 6/24/2003 | Sold | $110,000$92/sqft |
Source: Public Record Report a problem | ||
Public tax history
| Year | Property taxes | Tax assessment |
|---|---|---|
| 2025 | $1,547 +3.5% | $58,150 |
| 2024 | $1,494 +10.2% | $58,150 |
| 2023 | $1,356 | $58,150 |
| 2022 | $1,356 | $58,150 +39.2% |
| 2021 | -- | $41,775 |
| 2020 | -- | $41,775 +13.7% |
| 2018 | $2,058 | $36,750 +17.9% |
| 2017 | $2,058 +124.7% | $31,175 |
| 2016 | $916 | $31,175 |
| 2014 | $916 | $31,175 |
| 2013 | -- | $31,175 -1.6% |
| 2012 | $760 | $31,672 |
| 2011 | $760 +0.1% | $31,672 |
| 2010 | $760 | $31,672 |
| 2009 | $760 | $31,672 |
| 2008 | -- | $31,672 +14.6% |
| 2007 | $804 +3.9% | $27,627 |
| 2006 | $774 | $27,627 |
| 2005 | $774 | $27,627 |
| 2004 | $774 +39.9% | $27,627 +31.9% |
| 2002 | $553 | $20,938 |
Find assessor info on the county website
Monthly payment
Est. payment
Payment breakdown
Explore the cost of this home by adjusting the details. Changes won't be saved.Climate risks
Neighborhood: Bon Aqua Junction
Nearby schools
Schools provided by the listing agent
- Elementary: East Hickman Elementary
- Middle: East Hickman Middle School
- High: East Hickman High School
Source: RealTracs MLS as distributed by MLS GRID. This data may not be complete. We recommend contacting the local school district to confirm school assignments for this home.


Similar homes
- $324,9003 bd2 ba1k sqft1121 Blake Rd, Lyles, TN 37098For Sale
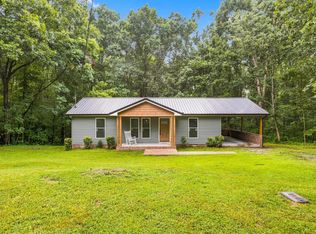
 MLS ID #3305385, Jamie Hinson. RealTracs MLS as distributed by MLS GRID
 - $275,0003 bd2 ba1.1k sqft6661 Oak Hill Rd, Lyles, TN 37098For Sale
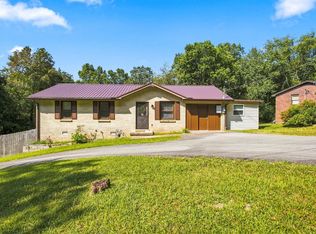 MLS ID #3543090, Aislynn Jones Sweatt. RealTracs MLS as distributed by MLS GRID
 - $289,9003 bd3 ba1.5k sqft9464 Sugar Tree Dr, Bon Aqua, TN 37025For Sale
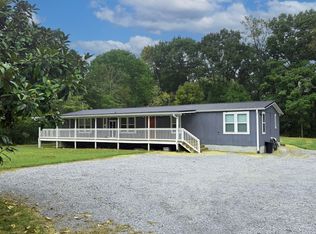 MLS ID #3256202, Mindy Hoover. RealTracs MLS as distributed by MLS GRID
 - $379,0003 bd2 ba1.6k sqft110 Needham Ln, Burns, TN 37029For Sale
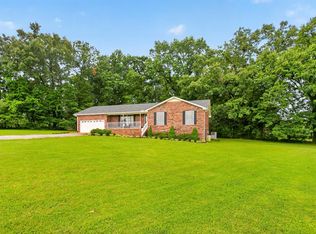 MLS ID #3251604, Daniel Swaw. RealTracs MLS as distributed by MLS GRID
 - $319,9002 bd1 ba1.1k sqft6204 Highway 230, Lyles, TN 37098For SaleMLS ID #3179194, Jamie Hinson. RealTracs MLS as distributed by MLS GRID
- $344,5003 bd2 ba1.3k sqft1013 S Tidwell Rd, Bon Aqua, TN 37025For SaleMLS ID #3270726, Jillain Pigg. RealTracs MLS as distributed by MLS GRID
- $319,9003 bd2 ba1.2k sqft1466 W Grab Creek Rd, Dickson, TN 37055For SaleMLS ID #3261551, Jonathan Poindexter. RealTracs MLS as distributed by MLS GRID
- $330,0003 bd1 ba1.4k sqft10924 Rials Branch Rd, Bon Aqua, TN 37025For SaleMLS ID #3233586, Amanda L. Bell. RealTracs MLS as distributed by MLS GRID
- $310,0003 bd2 ba1.1k sqft420 Shady Hill Rd, Dickson, TN 37055For SaleMLS ID #3336037, Corey B O'Neal. RealTracs MLS as distributed by MLS GRID
- $379,9003 bd2 ba1.3k sqft208 Crepe Myrtle Dr Lot 12, Dickson, TN 37055New ConstructionMLS ID #3508140, Bryce Bartow. RealTracs MLS as distributed by MLS GRID
- $299,9003 bd2 ba1.7k sqft1062 Caps Ridge Rd, Dickson, TN 37055For SaleMLS ID #3546185, Mandy Barefield. RealTracs MLS as distributed by MLS GRID
- $275,0003 bd1 ba1.3k sqft9296 Old Locust Creek Rd, Bon Aqua, TN 37025For SaleMLS ID #3256090, David R. Hudgins. RealTracs MLS as distributed by MLS GRID
- $357,9003 bd2 ba1.2k sqft8252 Pinewood Rd, Nunnelly, TN 37137For SaleMLS ID #3251973, Karen Russell. RealTracs MLS as distributed by MLS GRID
- $335,0003 bd2 ba1.1k sqft7304 Brandenburg Cv, Fairview, TN 37062For SaleMLS ID #3530414, Jacquelyn Scott. RealTracs MLS as distributed by MLS GRID
- $349,9003 bd2 ba1.2k sqft1505 Bakers Work Rd, Burns, TN 37029For SaleMLS ID #3545983, Rachel Harding. RealTracs MLS as distributed by MLS GRID
- $319,9003 bd2 ba1k sqft100 Brook Dr, Dickson, TN 37055For SaleMLS ID #3513292, Chelsea Cox. RealTracs MLS as distributed by MLS GRID
- $255,9002 bd1 ba1.3k sqft10200 New Hope Rd, Bon Aqua, TN 37025For SaleMLS ID #3594070, Timothy Garland Southerland. RealTracs MLS as distributed by MLS GRID
- $285,0003 bd2 ba1.2k sqft105 Gilliam Ln, Dickson, TN 37055For SaleMLS ID #3529405, Tammy Garrett. RealTracs MLS as distributed by MLS GRID
- $369,9003 bd2 ba1.3k sqft1030 Oak Dr, White Bluff, TN 37187For SaleMLS ID #3610509, Ashly Pickett. RealTracs MLS as distributed by MLS GRID
- $314,5003 bd2 ba1.3k sqft1106 Highway 48 S, Dickson, TN 37055For SaleMLS ID #3179370, Desiree Rachford. RealTracs MLS as distributed by MLS GRID
