Skip main navigation
Off market
  • $2,548,200

    7907 Cypress Pl, Chevy Chase, MD 20815

    6beds
    6,728sqft
    SingleFamily
    Built in 1996
    0.28 Acres Lot
    $2,548,200 Zestimate®
    $379/sqft
    $7,784 Estimated rent

    Home value

    $2,548,200

    $2.37M - $2.75M

    $7,784/mo

    Zestimate® history
    Loading
    Loading...

    Owner options

    List your home for rent

    $7,784/mo

    Rent Zestimate®

    Find your next renter with Zillow Rental Manager. Plus, with online applications, you can quickly screen prospective tenants – for free.

    Learn more

    $7,784/mo

    Rent Zestimate®

    Refinance and save

    $15,524/mo

    Est. payment

    Refinancing to a lower rate could help reduce your monthly payments and save thousands over the life of the loan.

    See today's rates

    $15,524/mo

    Est. payment

    Explore your selling options

    Work with a Zillow partner agent

    Leverage their expertise and Zillow's premium Showcase listings to get your home seen by more buyers.

    Get started

    List with your own agent

    Get your home in front of millions of buyers by listing it on Zillow.

    Learn how to do it

    Sell it yourself

    Take full control of how buyers see your home on Zillow by listing For Sale by Owner (FSBO).

    List your home

    What's special

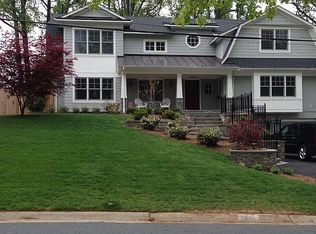
    House exterior is not white - Located on a charming street in the coveted Hamlet in Chevy Chase, this six-bedroom custom home built by master-builder Jim Gibson offers superior architectural design combined with traditional elegance. The spacious, open floor plan boasts over 7,000 square feet with an incredible flow for entertaining and everyday living. The main level highlights an oversized family room complete with a stone fireplace and wet bar, a formal dining room with access to the butler s pantry, and a mudroom with individual cubbies. The gourmet eat-in kitchen is a chef s dream featuring a large gas range oven, granite counters, ample storage for all your kitchen needs, and opens to a sun-drenched breakfast nook. There are five bedrooms on the upper two levels, including a luxurious master bedroom with his/her walk-in closets, a wood-burning fireplace, a large updated balcony with french doors, and a stunning spa-like ensuite bath. The lower level is well-equipped for any number of activities and includes an expansive recreation/game room, complete with a poker and a pool table, a kitchenette, and a sixth bedroom with a full bath, perfect for an in-law or au pair. Rounding out this exceptional home is an expansive fenced-in yard and an enchanting covered stone patio, with two ceiling fans and recessed lighting, perfect for enjoying on warm summer evenings. With easy access to Rock Creek Park, along with the Connecticut Avenue and East-West Highway corridors, this home is minutes away from fine dining, shops, and entertainment.

    This property is off market, which means it's not currently listed for sale or rent on Zillow. This may be different from what's available on other websites or public sources.

    Facts & features

    Interior

    Bedrooms & bathrooms
    • Bedrooms: 6
    • Bathrooms: 7
    • Full bathrooms: 5
    • 1/2 bathrooms: 2
    Heating
    • Forced air
    Cooling
    • Central
    Features
    • Basement: Finished
    • Has fireplace: Yes
    Interior area
    • Total interior livable area: 6,728 sqft
    • Finished area below ground: 1600

    Property

    Parking
    • Total spaces: 2
    • Parking features: Garage - Attached
    Features
    • Exterior features: Brick
    Lot
    • Size: 0.28 Acres
    Details
    • Parcel number: 0700578462
    • Special conditions: Standard

    Construction

    Type & style
    • Home type: SingleFamily
    • Architectural style: Conventional
    Materials
    • brick
    • Roof: Shake / Shingle
    Condition
    • Year built: 1996

    Community & neighborhood

    Location
    • Region: Chevy Chase

    Other

    Other facts
    • Heating: Forced Air
    • FireplaceYN: true
    • GarageYN: true
    • AttachedGarageYN: true
    • HeatingYN: true
    • CoolingYN: true
    • StructureType: Detached
    • ConstructionMaterials: Brick
    • StoriesTotal: 3
    • ArchitecturalStyle: Colonial
    • SpecialListingConditions: Standard
    • CoveredSpaces: 2
    • Cooling: Central Air
    • ParkingFeatures: Attached Garage, Garage Faces Front
    • BelowGradeFinishedArea: 1600
    • MlsStatus: Pending
    • TaxAnnualAmount: 23802.0

    Price history

    DateEventPrice
    1/20/2021Sold$1,995,000$297/sqft
    Source: Public Record Report a problem
    10/4/2020Pending sale$1,995,000$297/sqft
    Source: Compass #MDMC725348 Report a problem
    9/11/2020Price change$1,995,000-9.3%$297/sqft
    Source: Compass #MDMC725348 Report a problem
    6/2/2020Price change$2,200,000-10.2%$327/sqft
    Source: Compass #MDMC725348 Report a problem
    5/8/2020Listed for sale$2,450,000-7.5%$364/sqft
    Source: Compass #MDMC700642 Report a problem
    7/26/2007Sold$2,650,000+657.1%$394/sqft
    Source: Public Record Report a problem
    8/31/1993Sold$350,000$52/sqft
    Source: Public Record Report a problem

    Public tax history

    YearProperty taxesTax assessment
    2025$23,215 +4.3%$1,932,700
    2024$22,249 -0.1%$1,932,700
    2023$22,269 +3.3%$1,932,700 -1.1%
    2022$21,559 +0.1%$1,953,700
    2021$21,540 -0.1%$1,953,700
    2020$21,553 -5.6%$1,953,700 -7.1%
    2019$22,828 -0.2%$2,101,900 +1.5%
    2018$22,869 -0.5%$2,070,167 +1.6%
    2017$22,990 +6.6%$2,038,433 +1.6%
    2016$21,575 $2,006,700
    2015$21,575 $2,006,700
    2014$21,575 $2,006,700 -1.5%
    2013-- $2,037,700
    2012-- $2,037,700
    2011-- $2,037,700 -16.1%
    2010-- $2,429,450 +8.8%
    2009-- $2,232,762 +9.7%
    2008-- $2,036,076 +10.7%
    2007-- $1,839,390 +9.6%
    2006-- $1,677,512 +10.7%
    2005-- $1,515,636 +12%
    2004-- $1,353,760
    2003-- $1,353,760 +10.1%
    2002-- $1,230,086 +5.3%
    2001-- $1,168,250

    Find assessor info on the county website

    Neighborhood: 20815

    Nearby schools

    GreatSchools rating
    Schools provided by the listing agent
    • Elementary: NORTH CHEVY CHASE
    • Middle: WESTLAND
    • High: BETHESDA-CHEVY CHASE
    • District: MONTGOMERY COUNTY PUBLIC SCHOOLS

    Source: The MLS. This data may not be complete. We recommend contacting the local school district to confirm school assignments for this home.

    Get a cash offer in 3 minutes
    Find out how much your home could sell for in as little as 3 minutes with a no-obligation cash offer.
    Estimated market value
    $2,548,200
    Get a cash offer in 3 minutes
    Find out how much your home could sell for in as little as 3 minutes with a no-obligation cash offer.
    Estimated market value
    $2,548,200