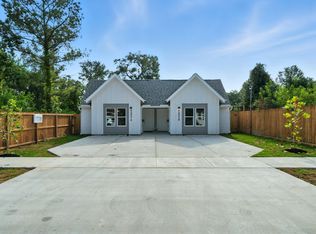
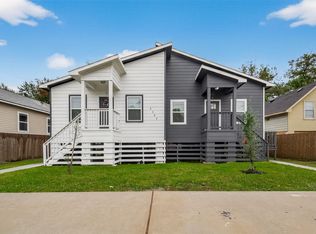
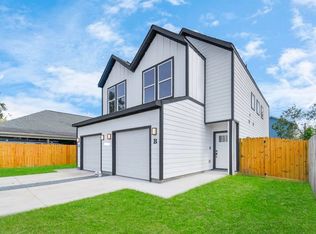
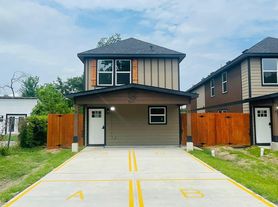
One-of-a-kind new construction duplex with a unique design and only one shared wall through the garage! Each home offers 3 bedrooms and 2.5 baths, creating the feel and privacy of a single-family home. The thoughtfully designed open-concept floor plan features a spacious kitchen with a large island, perfect for entertaining and everyday living. All-new appliances are included, and there is no carpet throughout the home. Additional features include a private driveway, attached 2-car garage, and private backyard. The monthly maintenance fee includes yard maintenance, allowing you to enjoy your home without the hassle of lawn care. Modern construction, functional design, and added privacy make this duplex a rare opportunity for homeowners or investors looking for something truly different.
Copyright notice - Data provided by HAR.com 2022 - All information provided should be independently verified.
Apartment for rent
$2,100/moFees may apply
7907 Dandy St, # A, Houston, TX 77016
3beds
1,555sqft
Price may not include required fees and charges. Learn more|
Multifamily
Available now
Air conditioner, electric
Electric dryer hookup laundry
2 Attached garage spaces parking
Electric
What's special
Private backyardOpen-concept floor planAll-new appliancesPrivate driveway
- 6 days |
- -- |
- -- |
Zillow last checked:
Listing updated:
Travel times

Let’s turn your rent into credit progress
Build credit history with every on-time payment and get credit for the payment you’re already making.
Facts & features
Interior
Bedrooms & bathrooms
- Bedrooms: 3
- Bathrooms: 3
- Full bathrooms: 2
- 1/2 bathrooms: 1
Heating
- Electric
Cooling
- Air Conditioner, Electric
Appliances
- Included: Dishwasher, Dryer, Full Size, Garbage Disposal, Gas Oven, Microwave Oven, Refrigerator, Stove, Washer
- Laundry: Electric Dryer Hookup, In Unit, Washer Hookup
Features
- All Bedrooms Up
- Flooring: Laminate
Interior area
- Total interior livable area: 1,555 sqft
Property
Parking
- Total spaces: 2
- Parking features: Attached, Garage
- Has attached garage: Yes
- Details: Contact manager
Features
- Stories: 2
- Exterior features: All Bedrooms Up
Lot
- Features: Back Yard, Cleared
Details
- Additional structures: Garage(s)
Construction
Type & style
- Home type: MultiFamily
- Architectural style: Traditional
- Property subtype: MultiFamily
Condition
- Year built: 2026
Community & HOA
Location
- Region: Houston
Financial & listing details
- Lease term: Long Term,12 Months
Nearby apartments for rent


Price history
| Date | Event | Price |
|---|---|---|
| 9/8/2026 | Listed for rent | $2,100$1/sqft |
Source:  HAR #46879021 Report a problem HAR #46879021 Report a problem | ||
Neighborhood: Trinity - Houston Gardens
Nearby schools
GreatSchools rating
- 4/10Cook Jr Elementary SchoolGrades: PK-5Distance: 0.8 mi
- 6/10Key Middle SchoolGrades: 6-8Distance: 1.8 mi
- 3/10Kashmere High SchoolGrades: 9-12Distance: 0.7 mi