Immaculate all-brick 2-story basement home on a beautifully manicured ¾-acre lot with a private, resort-style backyard and incredible garage capacity! This spacious 4-bedroom, 3-bath home offers exceptional craftsmanship, elegant details throughout, and a floorplan designed for both everyday comfort and elevated entertaining.
The main level features a large primary suite with hardwood floors, plantation shutters, a spa-inspired bath with a tiled walk-in shower and elegant clawfoot tub, plus generous closet space. A dedicated main-level office provides the perfect work-from-home setup. The formal dining room, inviting great room with fireplace, and a well-appointed kitchen with island seating all flow seamlessly together, creating a warm and welcoming atmosphere.
Upstairs, you'll find additional bedrooms, a full bath, and a spacious bonus room ideal for a playroom, media space, or hobby room.
The walkout basement offers true additional living quarters with a large rec room, separate living room, second fireplace, full kitchenette, and private garage entrance—perfect for in-laws, teens, guests, or extended-stay family. A separate driveway leads to an oversized 2+ car basement garage, in addition to the main 3-car garage, providing unmatched storage for vehicles, equipment, or a workshop.
Step outside to your own retreat: a sparkling inground pool, expansive concrete decking, multiple seating and lounge areas, and a fully fenced yard—all designed for gathering and enjoying the outdoors. The home also includes an irrigation system, updated landscaping, and plenty of level lawn space.
Situated in a peaceful setting yet just minutes to shopping, restaurants, hospitals, interstates, schools, and churches, this home offers the perfect blend of privacy and convenience. A rare opportunity to own a meticulously maintained property with space, luxury, and flexibility for every lifestyle.
Sold for $1,000,000
$1,000,000
7907 Debra Dr, Knoxville, TN 37938
4beds
6,624sqft
Single Family Residence
Built in 2002
0.75 Acres Lot
$1,006,500 Zestimate®
$151/sqft
$4,387 Estimated rent
Home value
$1,006,500
$956,000 - $1.07M
$4,387/mo
Zestimate® history
Owner options
List your home for rent
$4,387/mo
Rent Zestimate®
Find your next renter with Zillow Rental Manager. Plus, with online applications, you can quickly screen prospective tenants – for free.
$4,387/mo
Rent Zestimate®
Refinance and save
$5,764/mo
Est. payment
Refinancing to a lower rate could help reduce your monthly payments and save thousands over the life of the loan.
$5,764/mo
Est. payment
Explore your selling options
Work with a Zillow partner agent
Leverage their expertise and Zillow's premium Showcase listings to get your home seen by more buyers.
Get startedList with your own agent
Get your home in front of millions of buyers by listing it on Zillow.
Learn how to do itSell it yourself
Take full control of how buyers see your home on Zillow by listing For Sale by Owner (FSBO).
List your homeWhat's special
Second fireplaceFully fenced yardSparkling inground poolDedicated main-level officeExceptional craftsmanshipUpdated landscapingPrivate resort-style backyard
Zillow last checked:
Listing updated:
Listed by:
Kara Edenfield,
Keller Williams Signature
Bought with:
Kara Edenfield, 281988
Keller Williams Signature
Source: East Tennessee Realtors,MLS#: 1322015
Facts & features
Interior
Bedrooms & bathrooms
- Bedrooms: 4
- Bathrooms: 5
- Full bathrooms: 4
- 1/2 bathrooms: 1
Rooms
- Room types: Bonus Room
Heating
- Central, Natural Gas, Electric
Cooling
- Central Air, Ceiling Fan(s)
Appliances
- Included: Dishwasher, Disposal, Microwave, Range, Refrigerator, Self Cleaning Oven
Features
- Walk-In Closet(s), Kitchen Island, Pantry, Breakfast Bar, Central Vacuum, Bonus Room
- Flooring: Carpet, Hardwood, Tile
- Basement: Walk-Out Access,Finished
- Number of fireplaces: 1
- Fireplace features: Gas Log
Interior area
- Total structure area: 6,624
- Total interior livable area: 6,624 sqft
Property
Parking
- Total spaces: 5
- Parking features: Garage Faces Side, Garage Door Opener, Attached, Basement, Main Level
- Attached garage spaces: 5
Features
- Exterior features: Prof Landscaped
- Has private pool: Yes
- Pool features: In Ground
- Has view: Yes
- View description: Country Setting
Lot
- Size: 0.75 Acres
- Dimensions: 389.33 x 149.96 x IRR
- Features: Corner Lot, Irregular Lot, Level
Details
- Parcel number: 037LB040
Construction
Type & style
- Home type: SingleFamily
- Architectural style: Traditional
- Property subtype: Single Family Residence
Materials
- Brick, Frame
Condition
- Year built: 2002
Utilities & green energy
- Sewer: Public Sewer
- Water: Public
Community & HOA
Community
- Security: Security System, Smoke Detector(s)
- Subdivision: Emory Estates Unit 4 Resub
Location
- Region: Knoxville
Financial & listing details
- Price per square foot: $151/sqft
- Tax assessed value: $617,900
- Annual tax amount: $2,401
- Date on market: 11/15/2025
Price history
| Date | Event | Price |
|---|---|---|
| 1/15/2026 | Sold | $1,000,000-9.1%$151/sqft |
Source:  East Tennessee Realtors #1322015 Report a problem East Tennessee Realtors #1322015 Report a problem | ||
| 11/19/2025 | Pending sale | $1,100,000$166/sqft |
Source: East Tennessee Realtors #1322015 Report a problem | ||
| 11/15/2025 | Listed for sale | $1,100,000+101.8%$166/sqft |
Source: East Tennessee Realtors #1322015 Report a problem | ||
| 10/23/2015 | Sold | $545,000-4.4%$82/sqft |
Source: East Tennessee Realtors #898675 Report a problem | ||
| 5/8/2015 | Price change | $570,000-1.6%$86/sqft |
Source: Alliance Sotheby's International Realty #898675 Report a problem | ||
| 3/31/2015 | Price change | $579,000-1.9%$87/sqft |
Source: Alliance Sotheby's International Realty #898675 Report a problem | ||
| 11/7/2014 | Price change | $589,999-1.5%$89/sqft |
Source: Alliance Sotheby's International Realty #898675 Report a problem | ||
| 8/27/2014 | Listed for sale | $599,000-5.7%$90/sqft |
Source: Alliance Sothebys International Realt #898675 Report a problem | ||
| 7/8/2014 | Listing removed | $635,000$96/sqft |
Source: Realty Executives Associates #885553 Report a problem | ||
| 5/7/2014 | Listed for sale | $635,000+7.6%$96/sqft |
Source: Realty Executives Associates #885553 Report a problem | ||
| 7/19/2010 | Sold | $590,000-1.7%$89/sqft |
Source: Public Record Report a problem | ||
| 11/14/2009 | Listed for sale | $599,900$91/sqft |
Source: RE/Max Preferred Properties #689815 Report a problem | ||
Public tax history
| Year | Property taxes | Tax assessment |
|---|---|---|
| 2025 | $2,401 | $154,475 |
| 2024 | $2,401 | $154,475 |
| 2023 | $2,401 | $154,475 |
| 2022 | $2,401 -24.2% | $154,475 +3.4% |
| 2021 | $3,166 | $149,325 -75% |
| 2020 | $3,166 | $597,300 |
| 2019 | $3,166 | $597,300 +15% |
| 2018 | $3,166 | $519,300 +247.8% |
| 2017 | $3,166 +5.1% | $149,325 |
| 2016 | $3,012 | -- |
| 2015 | $3,012 | -- |
| 2014 | $3,012 +0% | -- |
| 2013 | $3,012 -38.6% | -- |
| 2012 | $4,904 | -- |
| 2011 | $4,904 | $101,750 |
| 2010 | $4,904 | $101,750 |
| 2009 | $4,904 -9.5% | $101,750 +3.3% |
| 2008 | $5,419 +0% | $98,525 |
| 2007 | $5,419 +6.7% | $98,525 +6.7% |
| 2006 | $5,078 | $92,325 |
| 2005 | $5,078 +6.9% | $92,325 +16.8% |
| 2004 | $4,749 +103% | $79,025 |
| 2003 | $2,339 | $79,025 |
Find assessor info on the county website
Neighborhood: 37938
Nearby homes
- $724,6005 bd4 ba3.6k sqft7807 Debra Dr, Knoxville, TN 37938Off Market
- $500,0003 bd2 ba2k sqft7911 Debra Dr, Knoxville, TN 37938Sold

- $550,0003 bd3 ba2.5k sqft7908 Debra Dr, Knoxville, TN 37938Sold
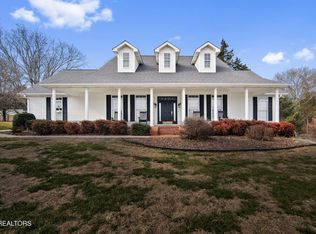
- $535,5004 bd4 ba2.6k sqft7805 Debra Dr, Knoxville, TN 37938Off Market
- $601,1003 bd2 ba1.7k sqft7904 Debra Dr, Knoxville, TN 37938Off Market
- $456,6004 bd3 ba2.4k sqft7912 Debra Dr, Knoxville, TN 37938Off Market
- $585,6004 bd2 ba3k sqft7814 Debra Dr, Knoxville, TN 37938Off Market
- $456,3003 bd2 ba1.9k sqft7808 Debra Dr, Knoxville, TN 37938Off Market
Nearby schools
GreatSchools rating
- 7/10Brickey Mccloud Elementary SchoolGrades: PK-5Distance: 1.1 mi
- 5/10Halls Middle SchoolGrades: 6-8Distance: 2.6 mi
- 5/10Halls High SchoolGrades: 9-12Distance: 2.6 mi
Schools provided by the listing agent
- Elementary: Brickey
- Middle: Halls
- High: Halls
Source: East Tennessee Realtors. This data may not be complete. We recommend contacting the local school district to confirm school assignments for this home.
Get a cash offer in 3 minutes
Find out how much your home could sell for in as little as 3 minutes with a no-obligation cash offer.
Estimated market value
$1,006,500
Get a cash offer in 3 minutes
Find out how much your home could sell for in as little as 3 minutes with a no-obligation cash offer.
Estimated market value
$1,006,500
- Tennessee
- Knox County
- Knoxville
- 37938
- 7907 Debra Dr
Nearby cities
Nearby neighborhoods
Nearby zip codes
Other Knoxville Topics
