Welcome home to this beautifully updated 3-bedroom, 2-bath New Port Richey home, where modern upgrades meet comfortable Florida living. With an open-concept interior, a spacious fenced backyard, screened outdoor living spaces in both the front and back, and a 2-car garage, this home offers plenty of room to enjoy life both indoors and out. At the heart of the home is beautifully remodeled kitchen designed to feel fresh, bright, and timeless. Vaulted ceilings enhance the open and airy feel, while new shaker-style cabinetry, quartz countertops, stainless steel appliances, and an induction range give the space a polished, modern finish. The open-concept layout allows the kitchen to flow seamlessly into the main living areas, making it just as well suited for entertaining as it is for everyday living. The primary bedroom offers a comfortable retreat with its own en-suite bathroom and walk-in closet. Two additional bedrooms provide plenty of flexibility for family, guests, or a dedicated home office. Fresh interior paint completed in 2024 adds to the home's clean, move-in-ready feel. Step outside and enjoy Florida living year-round. Start your morning on the screened front porch or relax and entertain on the screened rear patio overlooking the spacious, fully fenced backyard. There's plenty of room for weekend barbecues, pets, gardening, outdoor games, or simply creating your own private backyard retreat. Thoughtful smart-home technology adds another layer of convenience. Interior and exterior lighting, the thermostat, garage, outdoor lighting, and select kitchen appliances can all be controlled through apps. Main living areas are equipped with Leviton smart switches, bedrooms feature remote-controlled ceiling fans, and an irrigation system already in place. Just as impressive is the list of major improvements already completed: IMPACT WINDOWS AND DOORS (2026), blown-in attic insulation (2025), garage door opener and hardware (2025), kitchen appliances (2024), interior paint (2024), water heater (2023), HVAC (2019), and roof (2015). Beautifully updated, thoughtfully equipped, and truly move-in ready, this New Port Richey home combines a standout kitchen, smart-home convenience, generous outdoor living, and substantial recent improvements—all wrapped into one inviting place to call home.
For sale
Price cut: $10K (9/9)
$349,000
7907 DEER FOOT DRIVE, NEW PORT RICHEY, FL 34653
3beds
1,461sqft
Single Family Residence
Built in 1983
6,912 Square Feet Lot
$344,000 Zestimate®
$239/sqft
$-- HOA
What's special
New shaker-style cabinetryBeautifully remodeled kitchenTwo additional bedroomsQuartz countertopsOpen-concept layoutOpen-concept interiorScreened front porch
- 53 days
- 246
- 21
Zillow last checked:
Listing updated:
Listed by:
Samantha Bowers 443-791-1484,
EXP REALTY LLC 888-883-8509
Source: Stellar MLS,MLS#: TB8537293 Originating MLS: Sarasota - Manatee
Originating MLS: Sarasota - Manatee
Facts & features
Interior
Bedrooms & bathrooms
- Bedrooms: 3
- Bathrooms: 2
- Full bathrooms: 2
Primary bedroom
- Features: Walk-In Closet(s)
- Level: First
- Area: 187.5 Square Feet
- Dimensions: 15x12.5
Bedroom 2
- Features: Built-in Closet
- Level: First
- Area: 180 Square Feet
- Dimensions: 15x12
Bedroom 3
- Features: Built-in Closet
- Level: First
- Area: 110.25 Square Feet
- Dimensions: 10.5x10.5
Balcony porch lanai
- Level: First
- Area: 112 Square Feet
- Dimensions: 16x7
Balcony porch lanai
- Level: First
- Area: 209 Square Feet
- Dimensions: 19x11
Kitchen
- Level: First
- Area: 255 Square Feet
- Dimensions: 17x15
Living room
- Level: First
- Area: 340 Square Feet
- Dimensions: 17x20
Heating
- Electric
Cooling
- Central Air
Appliances
- Included: Dishwasher, Electric Water Heater, Microwave, Range, Refrigerator
- Laundry: In Garage
Features
- Ceiling Fan(s), Open Floorplan, Walk-In Closet(s)
- Flooring: Luxury Vinyl
- Doors: French Doors
- Has fireplace: No
Interior area
- Total structure area: 2,254
- Total interior livable area: 1,461 sqft
Video & virtual tour
Property
Parking
- Total spaces: 2
- Parking features: Garage Door Opener
- Attached garage spaces: 2
Features
- Levels: One
- Stories: 1
- Patio & porch: Covered, Front Porch, Rear Porch, Screened
- Exterior features: Fire Pit, Irrigation System
- Fencing: Other,Wood
Lot
- Size: 6,912 Square Feet
- Features: Sidewalk
Details
- Additional structures: Shed(s)
- Parcel number: 102616006B000001920
- Zoning: R4
- Special conditions: None
Construction
Type & style
- Home type: SingleFamily
- Architectural style: Ranch
- Property subtype: Single Family Residence
Materials
- Block
- Foundation: Slab
- Roof: Shingle
Condition
- Completed
- New construction: No
- Year built: 1983
Utilities & green energy
- Sewer: Public Sewer
- Water: Public
- Utilities for property: BB/HS Internet Available, Cable Available
Community & HOA
Community
- Pet fee: $0 monthly
- Subdivision: DEER PARK
HOA
- Has HOA: No
Location
- Region: New Port Richey
Financial & listing details
- Price per square foot: $239/sqft
- Tax assessed value: $287,099
- Annual tax amount: $4,219
- Date on market: 8/10/2026
- Cumulative days on market: 53 days
- Listing terms: Cash,Conventional,FHA,VA Loan
- Ownership: Fee Simple
- Total actual rent: 0
- Road surface type: Paved
Estimated market value
$344,000
$327,000 - $361,000
$1,882/mo
Price history
| Date | Event | Price |
|---|---|---|
| 9/9/2026 | Price change | $349,000-2.8%$239/sqft |
Source: eXp Realty #TB8537293 Report a problem | ||
| 8/10/2026 | Listed for sale | $359,000+10.5%$246/sqft |
Source:  Stellar MLS #TB8537293 Report a problem Stellar MLS #TB8537293 Report a problem | ||
| 9/6/2024 | Sold | $325,000$222/sqft |
Source: Stellar MLS #T3538488 Report a problem | ||
| 8/4/2024 | Pending sale | $325,000$222/sqft |
Source: Stellar MLS #T3538488 Report a problem | ||
| 7/5/2024 | Listed for sale | $325,000+314%$222/sqft |
Source: Stellar MLS #T3538488 Report a problem | ||
| 3/24/2021 | Listing removed | -- |
Source: Owner Report a problem | ||
| 5/5/2014 | Listing removed | $1,100$1/sqft |
Source: Owner Report a problem | ||
| 4/22/2014 | Listed for rent | $1,100$1/sqft |
Source: Owner Report a problem | ||
| 4/18/2014 | Sold | $78,500-1.8%$54/sqft |
Source: Stellar MLS #W7533016 Report a problem | ||
| 2/22/2014 | Price change | $79,900-9.7%$55/sqft |
Source: Homepath #W7533016 Report a problem | ||
| 1/18/2014 | Price change | $88,500-6.3%$61/sqft |
Source: Homepath #W7533016 Report a problem | ||
| 12/20/2013 | Price change | $94,500-9.9%$65/sqft |
Source: Homepath #W7533016 Report a problem | ||
| 11/20/2013 | Listed for sale | $104,900+49.9%$72/sqft |
Source: Homepath #W7533016 Report a problem | ||
| 11/12/2013 | Sold | $70,000-38%$48/sqft |
Source: Public Record Report a problem | ||
| 10/24/2013 | Price change | $112,900-8.9%$77/sqft |
Source: Homepath #W7533016 Report a problem | ||
| 9/20/2013 | Price change | $123,900+55.1%$85/sqft |
Source: Homepath #W7533016 Report a problem | ||
| 7/23/2013 | Listed for sale | $79,900-27.3%$55/sqft |
Source: Hot Properties Realty of Pasco, Inc. Report a problem | ||
| 3/15/2011 | Listing removed | $109,900$75/sqft |
Source: Hot Properties Realty, Inc. Report a problem | ||
| 9/15/2010 | Listed for sale | $109,900-30.2%$75/sqft |
Source: Hot Properties Realty, Inc. Report a problem | ||
| 4/20/2006 | Sold | $157,500+116%$108/sqft |
Source: Public Record Report a problem | ||
| 8/8/1996 | Sold | $72,900$50/sqft |
Source: Public Record Report a problem | ||
Public tax history
| Year | Property taxes | Tax assessment |
|---|---|---|
| 2025 | $4,395 -1% | $287,099 +1.1% |
| 2024 | $4,441 +5.6% | $283,972 +26% |
| 2023 | $4,207 +19.4% | $225,400 +10% |
| 2022 | $3,524 +18.7% | $204,910 +21% |
| 2021 | $2,969 +10.8% | $169,360 +10% |
| 2020 | $2,680 +5.8% | $153,970 +7.5% |
| 2019 | $2,534 | $143,290 -1.1% |
| 2018 | $2,534 +5.8% | $144,856 +12.6% |
| 2017 | $2,396 +8.1% | $128,659 +19.5% |
| 2016 | $2,217 +21.3% | $107,666 +10% |
| 2015 | $1,828 +10.3% | $97,871 +8.8% |
| 2014 | $1,657 | $89,983 -1.3% |
| 2013 | -- | $91,204 +0.6% |
| 2012 | -- | $90,664 -4.6% |
| 2011 | -- | $95,017 -6.2% |
| 2010 | -- | $101,332 -18% |
| 2009 | -- | $123,520 -13.6% |
| 2008 | -- | $143,003 -18.3% |
| 2007 | -- | $174,998 +10.1% |
| 2006 | -- | $158,912 +22% |
| 2005 | -- | $130,296 +24.5% |
| 2004 | -- | $104,641 +11.6% |
| 2003 | -- | $93,778 +9.9% |
| 2002 | -- | $85,318 +23.9% |
| 2000 | -- | $68,854 |
| 1999 | -- | $68,854 |
Find assessor info on the county website
Monthly payment
Est. payment
Payment breakdown
Explore the cost of this home by adjusting the details. Changes won't be saved.Climate risks
Neighborhood: 34653
Nearby schools
Schools provided by the listing agent
- Elementary: Deer Park Elementary-PO
- Middle: River Ridge Middle-PO
- High: River Ridge High-PO
Source: Stellar MLS. This data may not be complete. We recommend contacting the local school district to confirm school assignments for this home.
- $289,3003 bd2 ba1.4k sqft7901 Deer Foot Dr, New Port Richey, FL 34653Off Market

- $245,300-- bd2 ba1k sqft7913 Deer Foot Dr, New Port Richey, FL 34653Off Market
- $260,0002 bd2 ba1.1k sqft7847 Deer Foot Dr, New Port Richey, FL 34653Sold
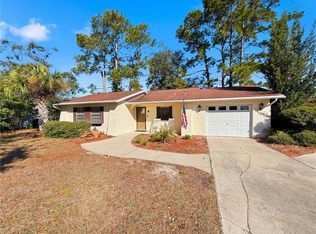
- $276,6003 bd2 ba1.4k sqft7921 Deer Foot Dr, New Port Richey, FL 34653Off Market

Similar homes
- $330,0003 bd2 ba1.3k sqft4242 NORTHAMPTON DRIVE, NEW PORT RICHEY, FL 34653For Sale
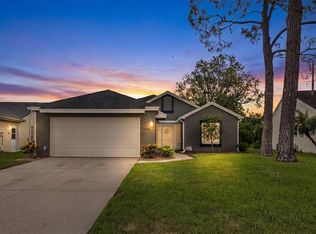
 MLS ID #W7887787, Valerie Wilson Peterson, SAILWINDS REALTY. Stellar MLS
 - $325,0004 bd2 ba1.1k sqft8913 WOOD LAKE COURT, NEW PORT RICHEY, FL 34653For Sale
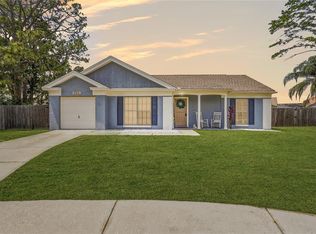 MLS ID #TB8501191, Christina Devine, COASTAL PROPERTIES GROUP INTERNATIONAL. Stellar MLS
 - $349,9003 bd2 ba1.2k sqft8620 PERSEA COURT, NEW PORT RICHEY, FL 34655For Sale
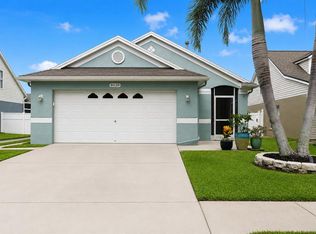 MLS ID #W7888255, Kelly Mothershead Timmons, KELLER WILLIAMS REALTY- PALM HARBOR. Stellar MLS
 - $444,9003 bd2 ba1.8k sqft4607 SAWGRASS BOULEVARD, NEW PORT RICHEY, FL 34653For Sale
 MLS ID #TB8535761, Ashley Mason, LPT REALTY, LLC.. Stellar MLS
 - $315,0003 bd2 ba1.9k sqft6333 ABERDEEN AVENUE, NEW PORT RICHEY, FL 34653For SaleMLS ID #TB8467231, Janet Spivey, LLC, ENGEL & VOLKERS TAMPA DOWNTOWN. Stellar MLS
- $315,0002 bd2 ba1.3k sqft8643 WOODBRIDGE DR, NEW PORT RICHEY, FL 34655For SaleMLS ID #W7887402, Cortney Bain, CHARLES RUTENBERG REALTY INC. Stellar MLS
- $379,0003 bd2 ba1.5k sqft11240 MARQUERITE AVENUE, NEW PORT RICHEY, FL 34654For SaleMLS ID #TB8530856, Patti Morris, FLORIDAS BEST HOMES REALTY LLC. Stellar MLS
- $335,0003 bd2 ba1.4k sqft8240 NATIONAL DRIVE, PORT RICHEY, FL 34668For SaleMLS ID #TB8548985, Christen Dowels, KELLER WILLIAMS SOUTH SHORE. Stellar MLS
- $369,9993 bd2 ba1.7k sqft9820 POCONO STREET, PORT RICHEY, FL 34668For SaleMLS ID #TB8529297, Tiffany Bryant, SUNCOAST GROUP REALTORS LLC. Stellar MLS
- $284,9003 bd2 ba1.1k sqft3619 QUINTEN DRIVE, NEW PORT RICHEY, FL 34652For SaleMLS ID #S5153248, Andy Molina, ACE REALTY & ASSOCIATES, LLC. Stellar MLS
- $369,0003 bd2 ba1.4k sqft2638 BIG PINE DRIVE, HOLIDAY, FL 34691For SaleMLS ID #TB8538169, Monica Karcz, PA, REDFIN CORPORATION. Stellar MLS
- $269,9002 bd2 ba1.4k sqft4949 BOSTONIAN LOOP, NEW PORT RICHEY, FL 34655For SaleMLS ID #TB8534106, Matt Vigh, THE VAULT REALTY. Stellar MLS
- $310,0003 bd2 ba1.4k sqft3400 SUPREME DRIVE, HOLIDAY, FL 34691For SaleMLS ID #TB8546961, Taquisha McCluster, COMPASS FLORIDA LLC. Stellar MLS
- $429,0003 bd2 ba1.8k sqft3550 FERRELL STREET, NEW PORT RICHEY, FL 34655For SaleMLS ID #TB8503143, Ron Morris, Jr, RE/MAX ELITE REALTY. Stellar MLS
- $280,0003 bd2 ba1.1k sqft3622 WINDER DRIVE, HOLIDAY, FL 34691For SaleMLS ID #TB8535207, Mira Devetak, VANDERLEELIE & ASSOC.RE ESTATE. Stellar MLS
- $269,9002 bd2 ba1k sqft8038 BUTTONBALL LANE, PORT RICHEY, FL 34668For SaleMLS ID #W7886540, JIM Steele, PA, BHHS FLORIDA PROPERTIES GROUP. Stellar MLS
- $369,9003 bd2 ba1.6k sqft1221 OVERLAND DRIVE, SPRING HILL, FL 34608For SaleMLS ID #TB8549454, Eric Littke, KELLER WILLIAMS SOUTH TAMPA. Stellar MLS
- $275,0002 bd2 ba1.2k sqft7435 FIRESIDE DRIVE, PORT RICHEY, FL 34668For SaleMLS ID #TB8515255, Melda Pajazetovic, GREAT WESTERN REALTY. Stellar MLS
- $415,0003 bd2 ba1.4k sqft5016 SWALLOW DRIVE, LAND O LAKES, FL 34639For SaleMLS ID #TB8528013, Edward Gibbs, REALTY ONE GROUP ADVANTAGE. Stellar MLS
- $275,0003 bd2 ba1.1k sqft1440 NORMANDY BOULEVARD, HOLIDAY, FL 34691For SaleMLS ID #TB8547786, Kyle Gruber, LPT REALTY, LLC. Stellar MLS
