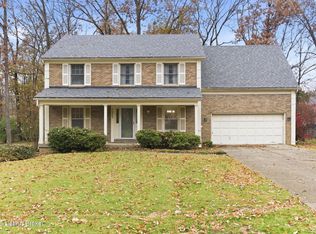
Welcome to your dream home! This magnificent 4-bedroom, 3-bathroom gem is nestled in a peaceful cul de sac, offering the perfect balance of modern updates and spacious living. As you approach, you'll be greeted by the charming curb appeal, enhanced by the freshly applied new exterior paint, giving the home a crisp and welcoming appearance. Step inside, and you'll be delighted by the seamless transition to the newly painted interiors, creating an inviting and refreshed atmosphere throughout. The heart of this home lies in its expansive, updated kitchen. With a design that blends style and functionality, it boasts ample counter space, stainless steel appliances, and plenty of storage to cater to all your culinary desires. The primary bedroom is a true sanctuary, featuring generous proportions, large windows allowing for an abundance of natural light, and a luxurious walk-in closet to house your wardrobe. Entertainment is taken to a whole new level with the theater room, perfect for hosting movie nights and enjoying immersive cinematic experiences from the comfort of your home. Additionally, the basement offers an ideal space for hobbies, games, or to simply unwind. This property boasts a spacious backyard, providing endless possibilities for outdoor enjoyment. Whether you envision hosting barbecues, gardening, or creating a serene retreat, this backyard is ready for you to make it your own. With its prime location you can relish the privacy of a wonderful neighborhood while being conveniently close to amenities, local shopping, restaurants and much more! Happily ever after awaits - schedule a tour today!
Sold for $440,000
Tax assessed value
$440,000
7907 Deronia Ave, Lyndon, KY 40222
4beds
3,025sqft
Single Family Residence
Built in 1988
0.25 Acres Lot
$491,200 Zestimate®
$145/sqft
$2,980 Estimated rent
Home value
$491,200
$467,000 - $516,000
$2,980/mo
Zestimate® history
Owner options
List your home for rent
$2,980/mo
Rent Zestimate®
Find your next renter with Zillow Rental Manager. Plus, with online applications, you can quickly screen prospective tenants – for free.
$2,980/mo
Rent Zestimate®
Refinance and save
$2,194/mo
Est. payment
Refinancing to a lower rate could help reduce your monthly payments and save thousands over the life of the loan.
$2,194/mo
Est. payment
Explore your selling options
Work with a Zillow partner agent
Leverage their expertise and Zillow's premium Showcase listings to get your home seen by more buyers.
Get startedList with your own agent
Get your home in front of millions of buyers by listing it on Zillow.
Learn how to do itSell it yourself
Take full control of how buyers see your home on Zillow by listing For Sale by Owner (FSBO).
List your homeWhat's special
Plenty of storagePeaceful cul de sacModern updatesCharming curb appealNewly painted interiorsUpdated kitchenClose to amenities
Zillow last checked:
Listing updated:
Listed by:
Craig Wood 502-909-4941,
Keller Williams Realty -Lou,
Chelsea Wood
Bought with:
Scott Radcliff, 221618
RE/MAX Premier Properties
Source: Metro Search Inc. LLC DBA Apex MLS,MLS#: 1641520
Facts & features
Interior
Bedrooms & bathrooms
- Bedrooms: 4
- Bathrooms: 3
- Full bathrooms: 2
- 1/2 bathrooms: 1
Primary bedroom
- Level: Second
Bedroom
- Level: Second
Bedroom
- Level: Second
Bedroom
- Level: Second
Primary bathroom
- Level: Second
Half bathroom
- Level: First
Full bathroom
- Level: Second
Other
- Level: Basement
Den
- Level: Basement
Dining room
- Level: First
Family room
- Level: First
Great room
- Level: Basement
Kitchen
- Level: First
Laundry
- Level: Second
Living room
- Level: First
Heating
- Forced Air, Natural Gas
Cooling
- Central Air
Features
- Basement: Partially Finished
- Number of fireplaces: 1
Interior area
- Total structure area: 2,315
- Total interior livable area: 3,025 sqft
- Finished area above ground: 2,315
- Finished area below ground: 710
Property
Parking
- Total spaces: 2
- Parking features: Attached, Entry Front, Driveway
- Attached garage spaces: 2
- Has uncovered spaces: Yes
Features
- Stories: 2
- Patio & porch: Deck, Patio
- Fencing: Full,Wood
Lot
- Size: 0.25 Acres
- Features: Cul-De-Sac, Cleared, Dead End, Level
Details
- Parcel number: 240300090000
Construction
Type & style
- Home type: SingleFamily
- Property subtype: Single Family Residence
Materials
- Wood Frame
- Foundation: Concrete Perimeter
- Roof: Shingle
Condition
- Year built: 1988
Utilities & green energy
- Sewer: Public Sewer
- Water: Public
- Utilities for property: Natural Gas Connected
Community & HOA
Community
- Subdivision: Devonwoods
HOA
- Has HOA: No
Location
- Region: Lyndon
Financial & listing details
- Price per square foot: $145/sqft
- Tax assessed value: $440,000
- Annual tax amount: $4,906
- Date on market: 7/23/2023
Price history
| Date | Event | Price |
|---|---|---|
| 10/4/2023 | Sold | $440,000+2.3%$145/sqft |
Source:  Metro Search Inc. LLC DBA Apex MLS #1641520 Report a problem Metro Search Inc. LLC DBA Apex MLS #1641520 Report a problem | ||
| 7/25/2023 | Pending sale | $429,999$142/sqft |
Source: Metro Search Inc. LLC DBA Apex MLS #1641520 Report a problem | ||
| 7/23/2023 | Listed for sale | $429,999+16.2%$142/sqft |
Source: Metro Search Inc. LLC DBA Apex MLS #1641520 Report a problem | ||
| 5/14/2021 | Sold | $370,000+42.3%$122/sqft |
Source: Metro Search Inc. LLC DBA Apex MLS #1580709 Report a problem | ||
| 8/6/2012 | Sold | $260,000-4.4%$86/sqft |
Source: Agent Provided Report a problem | ||
| 6/26/2012 | Listed for sale | $272,000-2.5%$90/sqft |
Source: RE/MAX Properties East #1335450 Report a problem | ||
| 9/5/2010 | Listing removed | $279,000$92/sqft |
Source: re/max properties east #1280606 Report a problem | ||
| 8/17/2010 | Listed for sale | $279,000+17.7%$92/sqft |
Source: re/max properties east #1280606 Report a problem | ||
| 7/20/2004 | Sold | $237,000$78/sqft |
Source: Agent Provided Report a problem | ||
Public tax history
| Year | Property taxes | Tax assessment |
|---|---|---|
| 2024 | $4,906 +15.5% | $440,000 +18.9% |
| 2023 | $4,248 -0.3% | $370,000 |
| 2022 | $4,262 +35.7% | $370,000 +46.6% |
| 2021 | $3,142 +7.6% | $252,380 |
| 2020 | $2,920 | $252,380 |
| 2019 | $2,920 +3.3% | $252,380 |
| 2018 | $2,828 | $252,380 |
| 2017 | $2,828 +8.8% | $252,380 -2.9% |
| 2013 | $2,600 +14.6% | $260,000 +14.6% |
| 2011 | $2,268 -4.3% | $226,800 -4.3% |
| 2010 | $2,370 | $237,000 |
| 2009 | $2,370 | $237,000 |
| 2007 | -- | $237,000 |
| 2006 | -- | $237,000 |
| 2005 | -- | $237,000 +17.8% |
| 2004 | -- | $201,220 |
Find assessor info on the county website
Neighborhood: Lyndon
Nearby homes
- $407,5002 bd2 ba2.3k sqft7909 Deronia Ave, Lyndon, KY 40222Off Market
- $490,0004 bd3 ba2.4k sqft7905 Deronia Ave, Lyndon, KY 40222Sold
- $529,9004 bd3 ba4.1k sqft406 Birk Ln, Lyndon, KY 40222Off Market

- $445,7004 bd2 ba3k sqft7911 Deronia Ave, Lyndon, KY 40222Off Market

- $346,8002 bd2 ba1.7k sqft7903 Deronia Ave, Lyndon, KY 40222Off Market
- $12,000-- bd-- ba-- sqft8007 Deronia Ave, Lyndon, KY 40222Off Market
- $528,4003 bd3 ba2.6k sqft404 Birk Ln, Lyndon, KY 40222Off Market
- $539,2003 bd2 ba2.9k sqft407 Birk Ln, Lyndon, KY 40222Off Market
Nearby schools
GreatSchools rating
- 6/10Lowe Elementary SchoolGrades: K-5Distance: 0.9 mi
- 4/10Westport Middle SchoolGrades: 6-8Distance: 1.6 mi
- 1/10Waggener High SchoolGrades: 9-12Distance: 1.9 mi


Get pre-qualified for a loan
At Zillow Home Loans, we can pre-qualify you in as little as 5 minutes with no impact to your credit score.An equal housing lender. NMLS #10287.
Sell for more on Zillow
Get a Zillow Showcase℠ listing at no additional cost and you could sell for .
$491,200
2% more
+$9,824
With Zillow Showcase(estimated)
$501,024
- Kentucky
- Jefferson County
- Louisville
- 40222
- Lyndon
- 7907 Deronia Ave
Nearby cities
Nearby neighborhoods
Nearby zip codes
Other Louisville Topics
