Discover the epitome of modern luxury with this exceptional new build home by Sidar Builders! Thoughtfully designed and meticulously crafted, this home offers an unparalleled blend of style and comfort. Step into the heart of the home, where an inviting open kitchen awaits, boasting custom cabinets, quartz countertops, stainless steel appliances, and elegant pendant lighting, creating a culinary sanctuary that's as functional as it is beautiful. Entertain with ease in the open living/family room, flooded with abundant natural light and adorned with vinyl wood plank flooring, leading seamlessly to the oversized covered patio, perfect for al fresco dining or simply enjoying the outdoors. Retreat to the lavish primary suite, featuring crown molding and large windows that bathe the space in sunlight. Pamper yourself in the spa-like primary bath, complete with a large shower, soaking tub, quartz vanity, and a spacious walk-in closet with built-in shelves for optimal organization. Three additional bedrooms offer ample closet space and built-in storage, sharing a second full bath adorned with a quartz vanity and tub/shower combo. Plus, the convenience of a half-bath with a quartz vanity adds to the home's appeal. Modern amenities including a sprinkler system, privacy fence, and energy-efficient vinyl Low-E windows ensure comfort and sustainability.
Sold
Price Unknown
7907 Greenhill Dr, Tyler, TX 75703
4beds
1,920sqft
Single Family Residence
Built in 2026
9,147 Square Feet Lot
$379,100 Zestimate®
$--/sqft
$2,484 Estimated rent
Home value
$379,100
$356,000 - $406,000
$2,484/mo
Zestimate® history
Owner options
List your home for rent
$2,484/mo
Rent Zestimate®
Find your next renter with Zillow Rental Manager. Plus, with online applications, you can quickly screen prospective tenants – for free.
$2,484/mo
Rent Zestimate®
Refinance and save
Refinancing to a lower rate could help reduce your monthly payments and save thousands over the life of the loan.
Explore your selling options
Work with a Zillow partner agent
Leverage their expertise and Zillow's premium Showcase listings to get your home seen by more buyers.
Get startedList with your own agent
Get your home in front of millions of buyers by listing it on Zillow.
Learn how to do itSell it yourself
Take full control of how buyers see your home on Zillow by listing For Sale by Owner (FSBO).
List your homeWhat's special
Zillow last checked:
Listing updated:
Listed by:
Jimmy Reed 903-879-2412,
Midtown Realty
Bought with:
John Hurst
Standard Real Estate
Source: GTARMLS,MLS#: 26009058
Facts & features
Interior
Bedrooms & bathrooms
- Bedrooms: 4
- Bathrooms: 3
- Full bathrooms: 2
- 1/2 bathrooms: 1
Bathroom
- Features: Shower and Tub, Shower/Tub, Separate Water Closet, Walk-In Closet(s), Soaking Tub
Heating
- Central/Electric, Heat Pump
Cooling
- Central Electric, Ceiling Fan(s), Heat Pump
Appliances
- Included: Electric Range, Dishwasher, Disposal, Microwave, Refrigerator, ENERGY STAR Qualified Appliances
Features
- Master Bedroom Split, Walk-In Closet, Ceiling Fan, Pantry, Kitchen Island
- Flooring: Vinyl
- Windows: Blinds, Double Pane Windows, Low-Emissivity Windows
- Fireplace features: Other
Interior area
- Total structure area: 1,920
- Total interior livable area: 1,920 sqft
Property
Parking
- Total spaces: 2
- Parking features: Garage Door Opener, Garage, Concrete
- Garage spaces: 2
Features
- Levels: One
- Stories: 1
- Patio & porch: Covered, Porch
- Exterior features: Irrigation System, Rain Gutters
- Pool features: None
- Fencing: Wood
Lot
- Size: 9,147 Square Feet
- Dimensions: 62 x 149
- Features: Corner Lot, Subdivision Lot
Construction
Type & style
- Home type: SingleFamily
- Architectural style: Other
- Property subtype: Single Family Residence
Materials
- Cedar, Brick, Cement Siding
- Foundation: Slab
- Roof: Composition
Condition
- New Construction
- New construction: Yes
- Year built: 2026
Utilities & green energy
- Sewer: Public Sewer
- Water: Public
- Utilities for property: Cable Available, Underground Utilities, Standard Electric, Fiber Optic Internet
Green energy
- Energy efficient items: Insulation, 13-15 SEER AC, High Efficiency Water Heater, Insulated Doors, Programmable Thermostat
- Indoor air quality: Moisture Control
- Water conservation: Low-Flow Fixtures, Rain/Freeze Sensors, Ef Irrigation Control
Community & HOA
Community
- Features: Curbs, Sidewalks
- Security: Audio and Video Surveillance, Security Lights, Smoke Detector(s)
- Subdivision: Cumberland Place West
HOA
- Has HOA: No
Location
- Region: Tyler
Financial & listing details
- Date on market: 6/29/2026
- Listing terms: Conventional,FHA,VA Loan,Must Qualify,Cash
- Road surface type: Paved
Price history
| Date | Event | Price |
|---|---|---|
| 6/29/2026 | Sold | -- |
Source:  GTARMLS #26009058 Report a problem GTARMLS #26009058 Report a problem | ||
Public tax history
Tax history is unavailable.
Neighborhood: 75703
Nearby homes
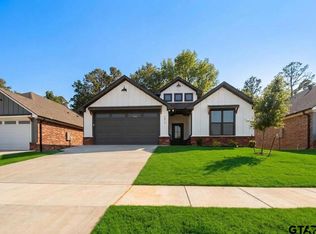
- $397,9003 bd3 ba2k sqft7917 Greenhill Dr, Tyler, TX 75703New Construction
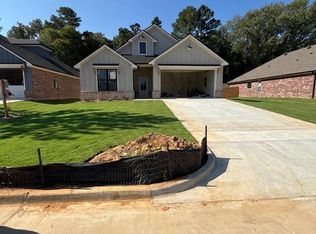
- $387,9004 bd3 ba1.9k sqft7929 Greenhill Dr, Tyler, TX 75703New Construction
- $414,8004 bd3 ba2k sqft7926 Greenhill Dr, Tyler, TX 75703New Construction

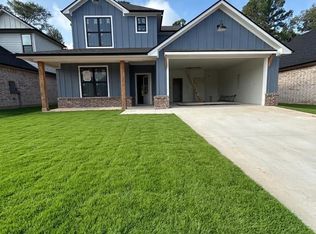
- $435,8004 bd4 ba2.1k sqft7933 Greenhill Dr, Tyler, TX 75703New Construction
- $378,8003 bd3 ba1.7k sqft7920 Greenhill Dr, Tyler, TX 75703New Construction
- $329,9003 bd2 ba1.5k sqft7914 Greenhill Dr, Tyler, TX 75703New Construction
- $479,1004 bd4 ba2.5k sqft7937 Greenhill Dr, Tyler, TX 75703New Construction
- $349,9003 bd2 ba1.6k sqft7902 Greenhill Dr, Tyler, TX 75703New Construction
- $381,9004 bd3 ba1.9k sqft7883 Greenhill Dr, Tyler, TX 75703Off Market
Nearby schools
GreatSchools rating
- 8/10Dr Bryan C Jack Elementary SchoolGrades: PK-5Distance: 1.5 mi
- 6/10Hubbard Middle SchoolGrades: 6-8Distance: 3.3 mi
- 6/10Tyler Legacy High SchoolGrades: 9-12Distance: 3.1 mi
Schools provided by the listing agent
- Elementary: Jack
- Middle: Hubbard
- High: Tyler Legacy
Source: GTARMLS. This data may not be complete. We recommend contacting the local school district to confirm school assignments for this home.
Sell for more on Zillow
Get a Zillow Showcase℠ listing at no additional cost and you could sell for .
$379,100
2% more
+$7,582
With Zillow Showcase(estimated)
$386,682
Sell for more on Zillow
Get a Zillow Showcase℠ listing at no additional cost and you could sell for .
$379,100
2% more
+$7,582
With Zillow Showcase(estimated)
$386,682
- Texas
- Smith County
- Tyler
- 75703
- 7907 Greenhill Dr
