This 3-bedroom, 3-bath home blends comfort and style with a layout designed for easy living and effortless entertaining. Step inside to a bright, open-concept main level where the living room features a cozy fireplace and large windows that flood the space with natural light. The first-floor laundry adds everyday convenience, while the beautiful flooring throughout brings warmth and elegance to every room. The kitchen and living areas flow seamlessly onto a spacious deck—perfect for enjoying views of the mature trees that surround the property. The nicely finished walk-out basement offers daylight windows, a large open living space, full bath, and ample storage, making it ideal for a second living area, gym, or guest retreat. The primary suite includes a walk-in closet and a private bath with tasteful, modern finishes. Every bathroom in the home has been thoughtfully updated with a clean, contemporary design. With plenty of storage throughout and a setting that balances privacy with natural beauty, this home checks all the boxes for relaxed, modern living.
Sold for $375,000
$375,000
7907 Hoffman Dr, Waterford, MI 48327
3beds
2,421sqft
Single Family Residence
Built in 1997
0.36 Acres Lot
$384,600 Zestimate®
$155/sqft
$3,106 Estimated rent
Home value
$384,600
$358,000 - $412,000
$3,106/mo
Zestimate® history
Owner options
List your home for rent
$3,106/mo
Rent Zestimate®
Find your next renter with Zillow Rental Manager. Plus, with online applications, you can quickly screen prospective tenants – for free.
$3,106/mo
Rent Zestimate®
Refinance and save
$3,059/mo
Est. payment
Refinancing to a lower rate could help reduce your monthly payments and save thousands over the life of the loan.
$3,059/mo
Est. payment
Explore your selling options
Work with a Zillow partner agent
Leverage their expertise and Zillow's premium Showcase listings to get your home seen by more buyers.
Get startedList with your own agent
Get your home in front of millions of buyers by listing it on Zillow.
Learn how to do itSell it yourself
Take full control of how buyers see your home on Zillow by listing For Sale by Owner (FSBO).
List your homeWhat's special
Zillow last checked:
Listing updated:
Listed by:
Kimberly J Schroeder 810-273-3060,
Wentworth Real Estate Group
Bought with:
Michelle R Zarghami, 6501341728
Berkshire Hathaway HomeServices Kee Realty
Source: Realcomp II,MLS#: 20251007595
Facts & features
Interior
Bedrooms & bathrooms
- Bedrooms: 3
- Bathrooms: 3
- Full bathrooms: 3
Primary bedroom
- Level: Entry
- Area: 176
- Dimensions: 11 X 16
Bedroom
- Level: Entry
- Area: 132
- Dimensions: 12 X 11
Bedroom
- Level: Entry
- Area: 132
- Dimensions: 12 X 11
Primary bathroom
- Level: Entry
- Area: 50
- Dimensions: 5 X 10
Other
- Level: Basement
- Area: 80
- Dimensions: 8 X 10
Other
- Level: Entry
- Area: 64
- Dimensions: 8 X 8
Dining room
- Level: Entry
- Area: 110
- Dimensions: 10 X 11
Great room
- Level: Basement
- Area: 912
- Dimensions: 38 X 24
Kitchen
- Level: Entry
- Area: 110
- Dimensions: 10 X 11
Laundry
- Level: Entry
- Area: 70
- Dimensions: 10 X 7
Living room
- Level: Entry
- Area: 345
- Dimensions: 15 X 23
Other
- Level: Basement
- Area: 77
- Dimensions: 11 X 7
Heating
- Forced Air, Natural Gas
Cooling
- Central Air
Features
- Basement: Finished
- Has fireplace: No
Interior area
- Total interior livable area: 2,421 sqft
- Finished area above ground: 1,321
- Finished area below ground: 1,100
Property
Parking
- Total spaces: 2
- Parking features: Two Car Garage, Attached
- Attached garage spaces: 2
Features
- Levels: One
- Stories: 1
- Entry location: GroundLevel
- Pool features: None
Lot
- Size: 0.36 Acres
- Dimensions: 70 x 202 x 80 x 236
Details
- Parcel number: 1331352021
- Special conditions: Short Sale No,Standard
Construction
Type & style
- Home type: SingleFamily
- Architectural style: Ranch
- Property subtype: Single Family Residence
Materials
- Brick, Vinyl Siding
- Foundation: Basement, Poured
Condition
- Site Condo
- New construction: No
- Year built: 1997
Utilities & green energy
- Sewer: Public Sewer
- Water: Public
Community & HOA
Community
- Subdivision: TIMBERWOOD RIDGE OCCPN 966
HOA
- Has HOA: Yes
- Services included: Other, Snow Removal
- HOA fee: $595 annually
Location
- Region: Waterford
Financial & listing details
- Price per square foot: $155/sqft
- Tax assessed value: $150,100
- Annual tax amount: $4,977
- Date on market: 6/19/2025
- Cumulative days on market: 5 days
- Listing agreement: Exclusive Right To Sell
- Listing terms: Cash,Conventional,FHA,Va Loan
Price history
| Date | Event | Price |
|---|---|---|
| 7/23/2025 | Sold | $375,000+7.2%$155/sqft |
Source:  Realcomp II #20251007595 Report a problem Realcomp II #20251007595 Report a problem | ||
| 6/24/2025 | Pending sale | $349,900$145/sqft |
Source: Realcomp II #20251007595 Report a problem | ||
| 6/19/2025 | Listed for sale | $349,900+37.2%$145/sqft |
Source: Realcomp II #20251007595 Report a problem | ||
| 9/9/2019 | Sold | $255,100+2%$105/sqft |
Source: Public Record Report a problem | ||
| 7/26/2019 | Listed for sale | $250,000+70.1%$103/sqft |
Source: RE/MAX Defined-Oxford #219074826 Report a problem | ||
| 3/22/2013 | Sold | $147,000+226.7%$61/sqft |
Source: Public Record Report a problem | ||
| 8/24/1998 | Sold | $45,000$19/sqft |
Source: Public Record Report a problem | ||
Public tax history
| Year | Property taxes | Tax assessment |
|---|---|---|
| 2025 | $4,976 +5.8% | $151,260 +0.8% |
| 2024 | $4,705 +5.1% | $150,100 +9.6% |
| 2023 | $4,475 +5.7% | $137,010 +7.9% |
| 2022 | $4,233 +0.4% | $126,940 +3.6% |
| 2021 | $4,216 | $122,510 +3.6% |
| 2020 | -- | $118,280 +6% |
| 2019 | $2,943 +10.4% | $111,600 +9.8% |
| 2018 | $2,665 | $101,640 |
| 2017 | -- | $101,640 +4.6% |
| 2016 | -- | $97,160 +13.9% |
| 2015 | -- | $85,320 +11.8% |
| 2014 | -- | $76,310 +6% |
| 2011 | -- | $71,960 -11.2% |
| 2010 | $2,578 -17.5% | $81,050 -23.1% |
| 2009 | $3,124 +101.9% | $105,330 -49.9% |
| 2005 | $1,548 | $210,390 +86.8% |
| 2003 | -- | $112,610 +2.5% |
| 2002 | -- | $109,890 +24.6% |
| 2001 | $2,513 +8.4% | $88,170 +3.2% |
| 2000 | $2,319 | $85,440 |
Find assessor info on the county website
Neighborhood: 48327
Nearby homes
- $338,0003 bd2 ba1.6k sqft7931 Hoffman Dr, Waterford, MI 48327Off Market

- $414,9003 bd3 ba3k sqft7871 Hoffman Dr, Waterford, MI 48327Off Market

- $423,6003 bd5 ba1.8k sqft7855 Hoffman Dr, Waterford, MI 48327Off Market
- $394,3003 bd3 ba2.4k sqft7963 Hoffman Dr, Waterford, MI 48327Off Market
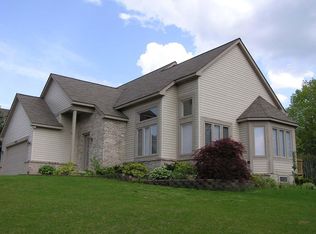
- $429,8003 bd3 ba1.5k sqft7912 Hoffman Dr, Waterford, MI 48327Off Market
- $352,3003 bd2 ba1.7k sqft7890 Hoffman Dr, Waterford, MI 48327Off Market
- $375,9003 bd2 ba1.5k sqft7833 Hoffman Dr, Waterford, MI 48327Off Market
- $394,5004 bd3 ba1.3k sqft7868 Hoffman Dr, Waterford, MI 48327Off Market
Nearby schools
GreatSchools rating
- 6/10Houghton Elementary SchoolGrades: PK-5Distance: 1.8 mi
- 5/10Pierce Middle SchoolGrades: 6-8Distance: 4.6 mi
- 5/10Waterford Mott High SchoolGrades: 9-12Distance: 5.3 mi
Get a cash offer in 3 minutes
Find out how much your home could sell for in as little as 3 minutes with a no-obligation cash offer.
Estimated market value
$384,600
Get a cash offer in 3 minutes
Find out how much your home could sell for in as little as 3 minutes with a no-obligation cash offer.
Estimated market value
$384,600
- Michigan
- Oakland County
- Waterford
- 48327
- 7907 Hoffman Dr
Nearby cities
Nearby zip codes
Other Waterford Topics
