Skip main navigation
Pending
  • $345,000

    7907 Indian School Rd NE, Albuquerque, NM 87110

    3beds
    1,656sqft
    : 
    $2,275/mo
    Get pre-qualified
    Single Family Residence
    Built in 1952
    8,276 Square Feet Lot
    $335,500 Zestimate®
    $208/sqft
    $-- HOA

    What's special

    Inviting setting for entertainingBeautifully updatedAmple workspaceSpacious kitchenBright open-concept floor planSpacious backyardStainless steel appliances
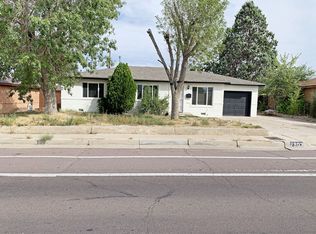
    This beautifully updated 3-bed, 2-bath home in highly desirable location minutes from Uptown, Winrock, dining, and entertainment. Thoughtfully renovated and meticulously maintained, this move-in-ready home offers a exceptional blend of comfort, style, and convenience. Discover a bright, open-concept floor plan with natural light and updated flooring. Spacious kitchen with granite countertops, stainless steel appliances, and ample workspace for everyday living and entertaining.Refrigerated air, energy-efficient windows, a newer roof. Owned solar w/Tesla inverter installed in 2024. Spacious backyard offers a blank canvas to create outdoor retreat you may envision a garden, play area, pet-friendly space or a inviting setting for entertaining. Schedule your showing today.
    61 days
    |
    64
    |
    1
    |

    Likely to sell faster than

    Zillow last checked:

    Listing updated:

    Listed by:

    Elena Maria P. Hernandez 505-819-7384,

    Homewise 505-243-6566

    Source: SWMLS,MLS#: 1105983MLS Logo

      Facts & features

      Interior

      Bedrooms & bathrooms
      • Bedrooms: 3
      • Bathrooms: 2
      • Full bathrooms: 1
      • 3/4 bathrooms: 1
      Primary bedroom
      • Level: Main
      • Area: 135.3
      • Dimensions: 12.3 x 11
      Dining room
      • Level: Main
      • Area: 128.62
      • Dimensions: 10.9 x 11.8
      Family room
      • Level: Main
      • Area: 296.4
      • Dimensions: 19.5 x 15.2
      Kitchen
      • Level: Main
      • Area: 133.1
      • Dimensions: 11 x 12.1
      Living room
      • Level: Main
      • Area: 234.96
      • Dimensions: 13.2 x 17.8
      Heating
      • Active Solar
      Cooling
      • Refrigerated
      Appliances
      • Included: Free-Standing Gas Range, Disposal, Refrigerator
      • Laundry: Electric Dryer Hookup
      Features
      • Separate/Formal Dining Room, Living/Dining Room, Multiple Living Areas, Main Level Primary
      • Flooring: Laminate, Vinyl
      • Windows: Double Pane Windows, Insulated Windows
      • Has basement: No
      • Has fireplace: No
      Interior area
      • Total structure area: 1,656
      • Total interior livable area: 1,656 sqft

      Property

      Parking
      • Total spaces: 1
      • Parking features: Attached, Garage
      • Attached garage spaces: 1
      Features
      • Levels: One
      • Stories: 1
      • Patio & porch: Open, Patio
      • Exterior features: Private Yard
      • Fencing: Back Yard,Wall
      Lot
      • Size: 8,276 Square Feet
      Details
      • Parcel number: 101905936501040205
      • Zoning description: R-1C*

      Construction

      Type & style
      • Home type: SingleFamily
      • Property subtype: Single Family Residence
      Materials
      • Brick, Stucco
      • Roof: Shingle
      Condition
      • Resale
      • New construction: No
      • Year built: 1952

      Utilities & green energy

      • Sewer: Public Sewer
      • Water: Public
      • Utilities for property: Electricity Connected, Natural Gas Connected, Sewer Connected, Water Connected
      Green energy
      • Energy generation: Solar

      Community & HOA

      Community
      • Subdivision: Inez Addition
      Location
      • Region: Albuquerque

      Financial & listing details

      • Price per square foot: $208/sqft
      • Tax assessed value: $275,200
      • Annual tax amount: $3,875
      • Date on market: 6/22/2026
      • Cumulative days on market: 60 days
      • Listing terms: Cash,Conventional,FHA,VA Loan
      • Road surface type: Paved

        Estimated market value

        $335,500

        $319,000 - $352,000

        $2,119/mo

        Price history

        DateEventPrice
        7/17/2026Pending sale$345,000$208/sqft
        Source: SWMLS #1105983 Report a problem
        6/22/2026Listed for sale$345,000+11.3%$208/sqft
        Source: SWMLS #1105983 Report a problem
        7/27/2023Sold--
        Source: SWMLS #1034982 Report a problem
        6/19/2023Pending sale$310,000$187/sqft
        Source: SWMLS #1034982 Report a problem
        6/16/2023Listed for sale$310,000$187/sqft
        Source: SWMLS #1034982 Report a problem
        5/28/2023Pending sale$310,000$187/sqft
        Source: SWMLS #1034982 Report a problem
        5/25/2023Listed for sale$310,000$187/sqft
        Source: SWMLS #1034982 Report a problem
        8/29/1998Sold--
        Source: Public Record Report a problem

        Public tax history

        YearProperty taxesTax assessment
        2025$3,876 +0.1%$91,724
        2024$3,870 $91,724 +70.9%
        2023-- $53,675 +3%
        2022-- $52,113 +3%
        2021-- $50,595 -1.3%
        2020-- $51,281 +3%
        2019-- $49,788
        2018-- $49,788 +3%
        2017-- $48,338 +6.1%
        2016-- $45,564 +3%
        2015$44,237 $44,237 +3%
        2014-- $42,949 +3%
        2013-- $41,698 +3%
        2012-- $40,484 +3%
        2011-- $39,306 +3%
        2010-- $38,164 +3%
        2009-- $37,053 +3%
        2008-- $35,975 +3%
        2007-- $34,927 +3%
        2006-- $33,910 +3%
        2005-- $32,922 +3%
        2004-- $31,963
        2003-- $31,963 +3.2%
        2002-- $30,964 +0.1%
        2001-- $30,930 +14.4%
        2000-- $27,031
        Find assessor info on the county website

        Monthly payment

        Est. payment

        Payment breakdown

        Explore the cost of this home by adjusting the details. Changes won't be saved.
        All calculations are estimates and provided by Zillow, Inc. for informational purposes only. Actual amounts may vary.
        HOA fees may include property taxes on listings classified as Co-Ops. Contact the listing agent and/or owner for fee details.
        See how much you could borrow to make a competitive offer.

        Climate risks

        Neighborhood: Inez

        Getting around

        65 / 100
        Somewhat Walkable
        32 / 100
        Some Transit
        78 / 100
        Very Bikeable

        Nearby schools

        GreatSchools rating
        Schools provided by the listing agent
        • Elementary: Inez
        • Middle: Grant
        • High: Sandia

        Source: SWMLS. This data may not be complete. We recommend contacting the local school district to confirm school assignments for this home.

        A local agent can set up tours, give advice and negotiate with sellers.

        Browse local experts

        Similar homes