This exceptional 2-story residence seamlessly blends space, comfort, and modern upgrades. Step into the inviting living room with its vaulted ceiling, wood-burning stone fireplace, built-in shelving, and expansive wall of windows that flood the space with natural light. The expansive kitchen and dining area feature floor-to-ceiling windows, elegant wood floors, a pantry, and a peninsula offering extra counter space for all your culinary needs.
The remodeled master suite is a luxurious retreat with his and hers walk-in closets, a vaulted ceiling, a custom tile shower, and granite countertops. Two additional bedrooms upstairs are connected by a Jack and Jill bathroom, perfect for family living.
The lower level is an entertainer's paradise with a large rec room, a 4th bedroom, a 3rd full bath, and two convenient storage areas. Enjoy outdoor evenings on the two-tier deck overlooking a beautifully landscaped backyard and a 10x12 storage shed.
Conveniently located just minutes from Kentucky Trail Elementary, High-Blue Wellness, Wallace Park, local trails, Chewy, Honeywell, and offering easy highway access, this home is perfectly situated for both comfort and convenience. Don't miss out on this incredible opportunity to make it yours!
Sold
Price Unknown
7907 Kevin Ln, Belton, MO 64012
4beds
2,515sqft
Single Family Residence
Built in 1992
9,583 Square Feet Lot
$371,400 Zestimate®
$--/sqft
$2,440 Estimated rent
Home value
$371,400
$353,000 - $390,000
$2,440/mo
Zestimate® history
Owner options
List your home for rent
$2,440/mo
Rent Zestimate®
Find your next renter with Zillow Rental Manager. Plus, with online applications, you can quickly screen prospective tenants – for free.
$2,440/mo
Rent Zestimate®
Refinance and save
Refinancing to a lower rate could help reduce your monthly payments and save thousands over the life of the loan.
Explore your selling options
Work with a Zillow partner agent
Leverage their expertise and Zillow's premium Showcase listings to get your home seen by more buyers.
Get startedList with your own agent
Get your home in front of millions of buyers by listing it on Zillow.
Learn how to do itSell it yourself
Take full control of how buyers see your home on Zillow by listing For Sale by Owner (FSBO).
List your homeWhat's special
Zillow last checked:
Listing updated:
Listed by:
The Finn Group,
Keller Williams Southland,
Ryan Finn 816-810-4109,
Keller Williams Southland
Bought with:
Cheryl Bush, 2003021431
Crown Realty
Source: Heartland MLS as distributed by MLS GRID,MLS#: 2497868
Facts & features
Interior
Bedrooms & bathrooms
- Bedrooms: 4
- Bathrooms: 4
- Full bathrooms: 3
- 1/2 bathrooms: 1
Primary bedroom
- Features: Carpet, Ceiling Fan(s), Walk-In Closet(s)
- Level: Second
- Area: 195 Square Feet
- Dimensions: 15 x 13
Bedroom 2
- Features: Carpet, Ceiling Fan(s)
- Level: Second
- Area: 99 Square Feet
- Dimensions: 11 x 9
Bedroom 3
- Features: Carpet, Ceiling Fan(s)
- Level: Second
- Area: 140 Square Feet
- Dimensions: 14 x 10
Bedroom 4
- Features: Carpet
- Level: Lower
- Area: 120 Square Feet
- Dimensions: 12 x 10
Primary bathroom
- Features: Ceramic Tiles, Double Vanity, Granite Counters, Shower Only
- Level: Second
- Area: 78 Square Feet
- Dimensions: 13 x 6
Bathroom 2
- Features: Linoleum, Shower Over Tub
- Level: Second
- Area: 55 Square Feet
- Dimensions: 11 x 5
Bathroom 3
- Features: Ceramic Tiles, Shower Only
- Level: Lower
- Area: 36 Square Feet
- Dimensions: 6 x 6
Dining room
- Features: Wood Floor
- Level: Main
- Area: 196 Square Feet
- Dimensions: 14 x 14
Half bath
- Features: Linoleum
- Level: Main
- Area: 18 Square Feet
- Dimensions: 6 x 3
Kitchen
- Features: Pantry, Wood Floor
- Level: Main
- Area: 252 Square Feet
- Dimensions: 18 x 14
Living room
- Features: Built-in Features, Carpet, Fireplace
- Level: Main
- Area: 252 Square Feet
- Dimensions: 21 x 12
Recreation room
- Features: Ceramic Tiles
- Level: Lower
- Area: 390 Square Feet
- Dimensions: 26 x 15
Heating
- Natural Gas
Cooling
- Attic Fan, Electric
Appliances
- Included: Dishwasher, Disposal, Microwave, Refrigerator, Built-In Electric Oven
- Laundry: Main Level, Off The Kitchen
Features
- Ceiling Fan(s), Pantry, Stained Cabinets, Vaulted Ceiling(s), Walk-In Closet(s)
- Flooring: Carpet, Tile, Wood
- Windows: Skylight(s), Thermal Windows
- Basement: Basement BR,Egress Window(s),Finished,Full,Walk-Out Access
- Number of fireplaces: 1
- Fireplace features: Gas Starter, Living Room, Wood Burning
Interior area
- Total structure area: 2,515
- Total interior livable area: 2,515 sqft
- Finished area above ground: 1,664
- Finished area below ground: 851
Property
Parking
- Total spaces: 2
- Parking features: Attached, Garage Door Opener, Garage Faces Front
- Attached garage spaces: 2
Features
- Patio & porch: Deck, Patio, Porch
- Fencing: Wood
Lot
- Size: 9,583 Square Feet
- Dimensions: 145' x 65'
- Features: City Lot, Level
Details
- Additional structures: Shed(s)
- Parcel number: 2350548
Construction
Type & style
- Home type: SingleFamily
- Architectural style: Traditional
- Property subtype: Single Family Residence
Materials
- Frame
- Roof: Composition
Condition
- Year built: 1992
Utilities & green energy
- Sewer: Public Sewer
- Water: Public
Community & HOA
Community
- Subdivision: Georgia Place
HOA
- Has HOA: No
Location
- Region: Belton
Financial & listing details
- Tax assessed value: $219,570
- Annual tax amount: $3,072
- Date on market: 7/12/2024
- Listing terms: Cash,Conventional,FHA,VA Loan
- Ownership: Private
- Road surface type: Paved
Price history
| Date | Event | Price |
|---|---|---|
| 8/2/2024 | Sold | -- |
Source:  Heartland MLS as distributed by MLS GRID #2497868 Report a problem Heartland MLS as distributed by MLS GRID #2497868 Report a problem | ||
| 7/16/2024 | Pending sale | $350,000$139/sqft |
Source: Heartland MLS as distributed by MLS GRID #2497868 Report a problem | ||
| 7/12/2024 | Listed for sale | $350,000$139/sqft |
Source: Heartland MLS as distributed by MLS GRID #2497868 Report a problem | ||
Public tax history
| Year | Property taxes | Tax assessment |
|---|---|---|
| 2025 | $3,425 +11.2% | $41,720 +12.1% |
| 2024 | $3,079 +0.2% | $37,220 |
| 2023 | $3,072 +13.3% | $37,220 +14.3% |
| 2022 | $2,712 | $32,570 |
| 2021 | $2,712 | $32,570 +2.9% |
| 2020 | -- | $31,650 |
| 2019 | -- | $31,650 +12.2% |
| 2018 | $2,293 | $28,200 |
| 2017 | $2,293 +9.4% | $28,200 +10.1% |
| 2016 | $2,096 | $25,620 +1.2% |
| 2015 | $2,096 +0.9% | $25,320 |
| 2014 | $2,078 | $25,320 +1.3% |
| 2013 | $2,078 | $25,000 -6.4% |
| 2011 | -- | $26,720 -0.6% |
| 2010 | -- | $26,890 |
| 2009 | -- | $26,890 |
Find assessor info on the county website
Neighborhood: 64012
Nearby homes
- $291,6003 bd0 ba1.2k sqft7909 Kevin Ln, Belton, MO 64012Off Market
- $303,6003 bd2 ba1.8k sqft7905 Kevin Ln, Belton, MO 64012Off Market
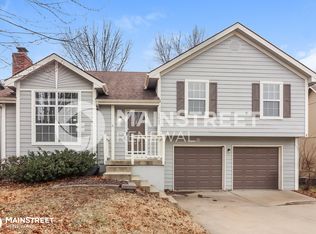
- $294,7004 bd1 ba1.8k sqft7903 Kevin Ln, Belton, MO 64012Off Market
- $283,5003 bd0 ba1.3k sqft7911 Kevin Ln, Belton, MO 64012Off Market
- $291,3003 bd1 ba1.4k sqft7906 E 162nd Pl, Belton, MO 64012Off Market
- $297,5003 bd1 ba1.3k sqft7904 E 162nd Pl, Belton, MO 64012Off Market
- $321,7003 bd1 ba1.6k sqft7908 E 162nd Pl, Belton, MO 64012Off Market
- $--3 bd2 ba1.3k sqft7902 E 162nd Pl, Belton, MO 64012Sold
Nearby schools
GreatSchools rating
- 8/10Kentucky Trail Elementary SchoolGrades: K-4Distance: 0.3 mi
- 4/10Belton Middle School/Freshman CenterGrades: 7-8Distance: 2.6 mi
- 5/10Belton High SchoolGrades: 9-12Distance: 3.1 mi
Schools provided by the listing agent
- Elementary: Kentucky Trail
- Middle: Belton
- High: Belton
Source: Heartland MLS as distributed by MLS GRID. This data may not be complete. We recommend contacting the local school district to confirm school assignments for this home.
Get a cash offer in 3 minutes
Find out how much your home could sell for in as little as 3 minutes with a no-obligation cash offer.
Estimated market value
$371,400
Get a cash offer in 3 minutes
Find out how much your home could sell for in as little as 3 minutes with a no-obligation cash offer.
Estimated market value
$371,400
- Missouri
- Cass County
- Belton
- 64012
- 7907 Kevin Ln
