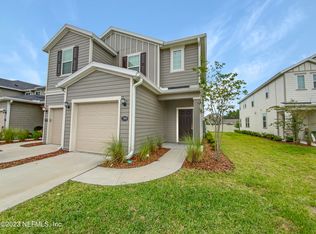
Foreclosure Auction Ends September 15, 2026 at 11:00 AM EST. Discover this spacious 3-bedroom, 2.5-bathroom townhouse, offering a unique opportunity in a desirable Jacksonville neighborhood. The list price is the opening bid for the online auction. Sold As-is. Explore more details and submit your bid through Federa Home App.
Auction
Est. $5,000
7907 Merchants Way, Jacksonville, FL 32222
3beds
1,368sqft
Townhouse
Built in 2020
2,613 Square Feet Lot
$-- Zestimate®
$4/sqft
$-- HOA
Overview
- 3 hours
- 18
- 1
Zillow last checked:
Listing updated:
Listed by:
Jamie Boone 786-600-4465,
Jamie L Boone LLC
Source: TBR,MLS#: 404553
Facts & features
Interior
Bedrooms & bathrooms
- Bedrooms: 3
- Bathrooms: 3
- Full bathrooms: 2
Primary bedroom
- Dimensions: 14x13
Bedroom 2
- Dimensions: 11x11
Bedroom 3
- Dimensions: 10x11
Dining room
- Dimensions: 10x10
Family room
- Dimensions: 14x13
Kitchen
- Dimensions: 10x10
Living room
- Dimensions: 18x15
Appliances
- Included: Dryer, Dishwasher, Disposal, Microwave, Oven, Range, Refrigerator, Washer
Features
- Upper Level Primary
- Has fireplace: No
Interior area
- Total structure area: 1,368
- Total interior livable area: 1,368 sqft
Property
Parking
- Total spaces: 1
- Parking features: Garage, One Car Garage
- Garage spaces: 1
Features
- Stories: 1
- Has view: Yes
- View description: None
Lot
- Size: 2,613 Square Feet
Details
- Parcel number: 0163671135
- Special conditions: Auction
Construction
Type & style
- Home type: Townhouse
- Architectural style: Ranch,Two Story
- Property subtype: Townhouse
Condition
- Year built: 2020
Utilities & green energy
- Sewer: Public Sewer
Community & HOA
Community
- Subdivision: MEADOWS AT OAKLEAF
Location
- Region: Jacksonville
Financial & listing details
- Price per square foot: $4/sqft
- Tax assessed value: $218,749
- Annual tax amount: $4,089
- Date on market: 9/4/2026
- Listing terms: Cash
- Road surface type: Paved
Foreclosure details
Estimated market value
Not available
Estimated sales range
Not available
$1,779/mo
Public tax history
| Year | Property taxes | Tax assessment |
|---|---|---|
| 2024 | $4,089 +4.6% | $218,749 +6.4% |
| 2023 | $3,911 +16.2% | $205,615 +10% |
| 2022 | $3,365 +10.6% | $186,923 +14.5% |
| 2021 | $3,043 | $163,243 |
Find assessor info on the county website
Climate risks
Neighborhood: Chimney Lakes
- $200,2002 bd2 ba1.1k sqft7905 Merchants Way, Jacksonville, FL 32222Off Market
- $255,9003 bd3 ba1.6k sqft7909 Merchants Way #B, Jacksonville, FL 32222Off Market
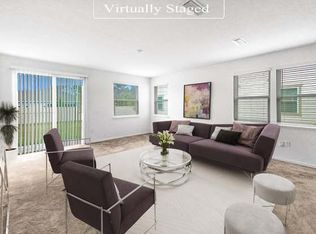
- $249,9003 bd2 ba1.6k sqft7909 Merchants Way #A, Jacksonville, FL 32222Off Market
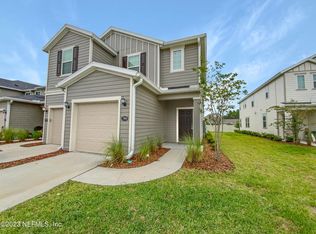
- $245,0003 bd3 ba1.6k sqft7909 Merchants Way, Jacksonville, FL 32222Sold