2.375% VA Assumable Loan! Tucked away on a peaceful dead-end street, this charming townhome invites you to discover a life of comfort and convenience. Picture yourself arriving home to three levels of thoughtfully designed living space, complete with a one-car garage and soaring 9-foot ceilings that create an open, airy feel. Step inside, and you’re greeted by a spacious living area that flows seamlessly into a modern kitchen, where culinary creativity meets practicality. The bright, welcoming kitchen offers plenty of prep and storage space, with a sit-down island perfect for quick breakfasts or catching up with loved ones. But this home doesn’t just stop at the basics. Each level includes the builder's coveted "bump out" option, providing you with extra space to enjoy life’s moments. Whether it's the cozy basement bar for entertaining friends, the versatile study or dining area just off the kitchen, or the enlarged primary bedroom designed for relaxation, every corner of this home is crafted with your lifestyle in mind. As you venture outside, imagine sipping your morning coffee on the deck or hosting a barbecue on the custom patio in your private, fenced backyard. This is outdoor living at its finest, offering both tranquility and space for fun. Surrounded by parks, tennis and basketball courts, and a baseball diamond, this home places recreation right at your doorstep. And when you’re ready to explore, abundant shopping and dining options await just minutes away at Marley Station Mall. Plus, with easy Beltway access just over 4 miles away, your commute to Baltimore or D.C. couldn’t be more convenient. This move-in-ready townhome is more than just a place to live—it’s a place to thrive. With endless opportunities to live, work, and play, all that’s missing is you. Come and see why this home is the perfect fit for your next chapter.
Sold for $445,000
$445,000
7907 Moss Brook Ct, Glen Burnie, MD 21060
3beds
2,560sqft
Townhouse
Built in 2018
1,600 Square Feet Lot
$461,300 Zestimate®
$174/sqft
$3,231 Estimated rent
Home value
$461,300
$438,000 - $484,000
$3,231/mo
Zestimate® history
Owner options
List your home for rent
$3,231/mo
Rent Zestimate®
Find your next renter with Zillow Rental Manager. Plus, with online applications, you can quickly screen prospective tenants – for free.
$3,231/mo
Rent Zestimate®
Refinance and save
$2,846/mo
Est. payment
Refinancing to a lower rate could help reduce your monthly payments and save thousands over the life of the loan.
$2,846/mo
Est. payment
Explore your selling options
Work with a Zillow partner agent
Leverage their expertise and Zillow's premium Showcase listings to get your home seen by more buyers.
Get startedList with your own agent
Get your home in front of millions of buyers by listing it on Zillow.
Learn how to do itSell it yourself
Take full control of how buyers see your home on Zillow by listing For Sale by Owner (FSBO).
List your homeWhat's special
Zillow last checked:
Listing updated:
Listed by:
Heather Mulcahy 443-370-9901,
Long & Foster Real Estate, Inc.
Bought with:
AVRIL JOHN, 5018823
Long & Foster Real Estate, Inc.
Source: Bright MLS,MLS#: MDAA2089916
Facts & features
Interior
Bedrooms & bathrooms
- Bedrooms: 3
- Bathrooms: 4
- Full bathrooms: 2
- 1/2 bathrooms: 2
- Main level bathrooms: 1
Basement
- Area: 0
Heating
- Heat Pump, Natural Gas
Cooling
- Central Air, Electric
Appliances
- Included: Microwave, Dishwasher, Disposal, Dryer, Exhaust Fan, Ice Maker, Oven, Refrigerator, Stainless Steel Appliance(s), Washer, Water Heater, Electric Water Heater
- Laundry: Upper Level
Features
- Bar, Ceiling Fan(s), Combination Dining/Living, Combination Kitchen/Dining, Combination Kitchen/Living, Open Floorplan, Eat-in Kitchen, Kitchen Island, Pantry, Recessed Lighting
- Flooring: Carpet, Wood
- Basement: Partial,Front Entrance,Full,Finished,Garage Access,Exterior Entry,Rear Entrance,Walk-Out Access,Windows
- Has fireplace: No
Interior area
- Total structure area: 2,560
- Total interior livable area: 2,560 sqft
- Finished area above ground: 2,560
- Finished area below ground: 0
Property
Parking
- Total spaces: 1
- Parking features: Basement, Garage Faces Front, Garage Door Opener, Inside Entrance, Attached, Driveway
- Attached garage spaces: 1
- Has uncovered spaces: Yes
Accessibility
- Accessibility features: None
Features
- Levels: Three
- Stories: 3
- Patio & porch: Deck, Patio
- Pool features: None
- Fencing: Vinyl
Lot
- Size: 1,600 Square Feet
Details
- Additional structures: Above Grade, Below Grade
- Parcel number: 020359390243146
- Zoning: C3
- Special conditions: Standard
Construction
Type & style
- Home type: Townhouse
- Architectural style: Traditional
- Property subtype: Townhouse
Materials
- Vinyl Siding
- Foundation: Other
Condition
- New construction: No
- Year built: 2018
Utilities & green energy
- Sewer: Public Sewer
- Water: Public
Community & HOA
Community
- Subdivision: North Shore Forest
HOA
- Has HOA: Yes
- HOA fee: $98 monthly
- HOA name: NORTH SHORE FOREST
Location
- Region: Glen Burnie
Financial & listing details
- Price per square foot: $174/sqft
- Tax assessed value: $383,267
- Annual tax amount: $4,577
- Date on market: 8/3/2024
- Listing agreement: Exclusive Right To Sell
- Listing terms: Assumable,Cash,Conventional,FHA,VA Loan
- Ownership: Fee Simple
Price history
| Date | Event | Price |
|---|---|---|
| 9/1/2025 | Listing removed | $3,200$1/sqft |
Source: Bright MLS #MDAA2122652 Report a problem | ||
| 8/16/2025 | Listed for rent | $3,200+6.7%$1/sqft |
Source: Bright MLS #MDAA2122652 Report a problem | ||
| 9/26/2024 | Sold | $445,000-1.1%$174/sqft |
Source:  Bright MLS #MDAA2089916 Report a problem Bright MLS #MDAA2089916 Report a problem | ||
| 8/30/2024 | Contingent | $450,000$176/sqft |
Source: Bright MLS #MDAA2089916 Report a problem | ||
| 8/23/2024 | Price change | $450,000-2.2%$176/sqft |
Source:  Long & Foster Broker Feed #MDAA2089916 Report a problem Long & Foster Broker Feed #MDAA2089916 Report a problem | ||
| 8/3/2024 | Listed for sale | $460,000+12.2%$180/sqft |
Source: Bright MLS #MDAA2089916 Report a problem | ||
| 6/8/2022 | Listing removed | -- |
Source: Long & Foster Broker Feed Report a problem | ||
| 5/31/2022 | Listed for rent | $3,000$1/sqft |
Source: Long & Foster Broker Feed #MDAA2031626 Report a problem | ||
| 8/11/2021 | Sold | $410,000+21.5%$160/sqft |
Source: Public Record Report a problem | ||
| 6/27/2018 | Sold | $337,426$132/sqft |
Source: Public Record Report a problem | ||
Public tax history
| Year | Property taxes | Tax assessment |
|---|---|---|
| 2025 | $4,899 +16.7% | $406,900 +6.2% |
| 2024 | $4,197 +6.9% | $383,267 +6.6% |
| 2023 | $3,927 +11.8% | $359,633 +7% |
| 2022 | $3,511 +1.8% | $336,000 +1.8% |
| 2021 | $3,448 +1.8% | $329,967 +1.9% |
| 2020 | $3,388 +1.8% | $323,933 +1.9% |
| 2019 | $3,328 +907.9% | $317,900 +876.1% |
| 2018 | $330 +17.2% | $32,567 +17.9% |
| 2017 | $282 | $27,633 +21.7% |
| 2016 | -- | $22,700 |
Find assessor info on the county website
Neighborhood: 21060
Nearby homes
- $455,100-- bd2 ba2.5k sqft7909 Moss Brook Ct, Glen Burnie, MD 21060Off Market
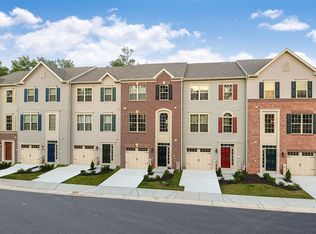
- $449,100-- bd2 ba2.5k sqft7905 Moss Brook Ct, Glen Burnie, MD 21060Off Market

- $437,300-- bd2 ba2.2k sqft7911 Moss Brook Ct, Glen Burnie, MD 21060Off Market
- $471,400-- bd2 ba2.5k sqft7903 Moss Brook Ct, Glen Burnie, MD 21060Off Market
- $403,1003 bd3 ba1.4k sqft7904 Moss Brook Cir, Glen Burnie, MD 21060Off Market
- $473,8003 bd4 ba2.4k sqft637 Shore Forest Dr, Glen Burnie, MD 21060Off Market
- $450,700-- bd2 ba2.5k sqft7906 Moss Brook Ct, Glen Burnie, MD 21060Off Market
- $473,900-- bd2 ba2.5k sqft7908 Moss Brook Ct, Glen Burnie, MD 21060Off Market
Nearby schools
GreatSchools rating
- 3/10Solley Elementary SchoolGrades: PK-5Distance: 1.8 mi
- 5/10Northeast Middle SchoolGrades: 6-8Distance: 1.9 mi
- 5/10Northeast High SchoolGrades: 9-12Distance: 2.4 mi
Schools provided by the listing agent
- District: Anne Arundel County Public Schools
Source: Bright MLS. This data may not be complete. We recommend contacting the local school district to confirm school assignments for this home.
Get a cash offer in 3 minutes
Find out how much your home could sell for in as little as 3 minutes with a no-obligation cash offer.
Estimated market value
$461,300
Get a cash offer in 3 minutes
Find out how much your home could sell for in as little as 3 minutes with a no-obligation cash offer.
Estimated market value
$461,300
- Maryland
- Anne Arundel County
- Glen Burnie
- 21060
- 7907 Moss Brook Ct
Nearby cities
Nearby zip codes
Other Glen Burnie Topics
