Skip main navigation
Sold
  • Price Unknown

    7907 Oakwood Pines, San Antonio, TX 78254

    4beds
    2,595sqft
    Single Family Residence
    Built in 2007
    5,662 Square Feet Lot
    $303,400 Zestimate®
    $--/sqft
    $2,226 Estimated rent

    Home value

    $303,400

    $282,000 - $325,000

    $2,226/mo

    Zestimate® history
    Loading
    Loading...

    Owner options

    List your home for rent

    $2,226/mo

    Rent Zestimate®

    Find your next renter with Zillow Rental Manager. Plus, with online applications, you can quickly screen prospective tenants – for free.

    Learn more

    $2,226/mo

    Rent Zestimate®

    Refinance and save

    $58/mo

    Est. payment

    Refinancing to a lower rate could help reduce your monthly payments and save thousands over the life of the loan.

    See today's rates

    $58/mo

    Est. payment

    Explore your selling options

    Work with a Zillow partner agent

    Leverage their expertise and Zillow's premium Showcase listings to get your home seen by more buyers.

    Get started

    List with your own agent

    Get your home in front of millions of buyers by listing it on Zillow.

    Learn how to do it

    Sell it yourself

    Take full control of how buyers see your home on Zillow by listing For Sale by Owner (FSBO).

    List your home

    What's special

    Modern convenienceHome officeCrisp neutral paintFlex spaceFresh flooringCorner lotSoaking tub
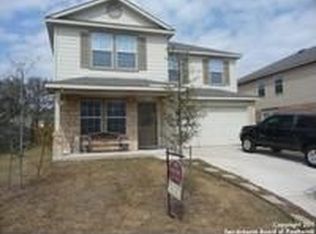
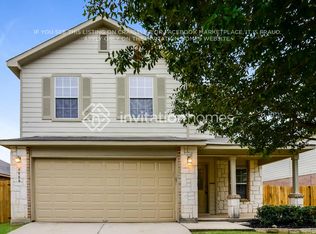
    USDA ZERO DOWN ~ Nestled on a shaded corner lot with mature trees both front and back, this beautifully updated home in San Antonio offers the perfect blend of modern convenience and timeless comfort. From the moment you step inside, you'll feel the warmth of a space that has been thoughtfully reimagined - where fresh flooring and crisp neutral paint create a clean, contemporary canvas for your life's next chapter. The newly created flex space upstairs that would be ideal for a home office, content creator's studio, or 5th bedroom - giving you the freedom to dream big right at home. Enjoy the energy efficiency of solar panels and solar screens, keeping utility costs low while doing your part for the environment. And with no carpet throughout, this home is as easy to maintain as it is beautiful. Downstairs, retreat to a serene primary suite featuring a double vanity and indulgent soaking tub, perfect for unwinding after a long day. Outside, enjoy serene Texas evenings under the canopy of mature trees, and take comfort knowing there's no deferred maintenance - this home is truly move-in ready. Located minutes from major highways, you're never far from all that San Antonio has to offer!

    Zillow last checked:

    Listing updated:

    Listed by:

    Candice Witt TREC #681023 (210) 287-7001,

    Levi Rodgers Real Estate Group

    Source: LERA MLS,MLS#: 1877414MLS Logo

    Facts & features

    Interior

    Bedrooms & bathrooms
    • Bedrooms: 4
    • Bathrooms: 3
    • Full bathrooms: 2
    • 1/2 bathrooms: 1
    Primary bedroom
    • Features: Walk-In Closet(s), Ceiling Fan(s), Full Bath
    • Area: 272
    • Dimensions: 16 x 17
    Bedroom 2
    • Area: 165
    • Dimensions: 15 x 11
    Bedroom 3
    • Area: 121
    • Dimensions: 11 x 11
    Bedroom 4
    • Area: 143
    • Dimensions: 13 x 11
    Primary bathroom
    • Features: Tub/Shower Separate, Single Vanity, Soaking Tub
    • Area: 72
    • Dimensions: 9 x 8
    Family room
    • Area: 120
    • Dimensions: 12 x 10
    Kitchen
    • Area: 120
    • Dimensions: 12 x 10
    Living room
    • Area: 272
    • Dimensions: 17 x 16
    Office
    • Area: 100
    • Dimensions: 10 x 10
    Heating
    • Central, 1 Unit, Electric
    Cooling
    • Ceiling Fan(s), Central Air
    Appliances
    • Included: Microwave, Range, Refrigerator, Dishwasher, Water Softener Owned, Electric Water Heater
    • Laundry: Laundry Room, Washer Hookup, Dryer Connection
    Features
    • Three Living Area, Separate Dining Room, Eat-in Kitchen, Two Eating Areas, Breakfast Bar, Study/Library, Open Floorplan, High Speed Internet, Walk-In Closet(s), Master Downstairs, Ceiling Fan(s), Programmable Thermostat
    • Flooring: Carpet, Ceramic Tile, Laminate
    • Windows: Solar Screens
    • Has basement: No
    • Has fireplace: No
    • Fireplace features: Not Applicable
    Interior area
    • Total interior livable area: 2,595 sqft

    Property

    Parking
    • Total spaces: 2
    • Parking features: Two Car Garage, Garage Door Opener, Utility Area in Garage
    • Garage spaces: 2
    Features
    • Levels: Two
    • Stories: 2
    • Patio & porch: Patio, Covered
    • Exterior features: Sprinkler System, Solar Panels
    • Pool features: None
    • Fencing: Privacy
    Lot
    • Size: 5,662 Square Feet
    • Features: Corner Lot, Level
    • Residential vegetation: Mature Trees, Mature Trees (ext feat)
    Details
    • Parcel number: 044506320090
    • Other equipment: Satellite Dish

    Construction

    Type & style
    • Home type: SingleFamily
    • Architectural style: Traditional
    • Property subtype: Single Family Residence
    Materials
    • 3 Sides Masonry, Fiber Cement
    • Foundation: Slab
    • Roof: Composition
    Condition
    • Pre-Owned
    • New construction: No
    • Year built: 2007
    Details
    • Builder name: Centex

    Utilities & green energy

    • Electric: CPS
    • Sewer: SAWS, Sewer System
    • Water: SAWS, Water System
    • Utilities for property: Cable Available
    Green energy
    • Water conservation: Low Flow Commode

    Community & HOA

    Community
    • Features: Playground, Jogging Trails, Cluster Mail Box, School Bus
    • Security: Smoke Detector(s)
    • Subdivision: Silver Oaks
    HOA
    • Has HOA: Yes
    • HOA fee: $58 quarterly
    • HOA name: SILVER OAKS HOMEOWNERS ASSN
    Location
    • Region: San Antonio

    Financial & listing details

    • Tax assessed value: $328,180
    • Annual tax amount: $6,061
    • Date on market: 6/20/2025
    • Cumulative days on market: 152 days
    • Listing terms: Conventional,FHA,VA Loan,Cash,VA Substitution,Assumable

    Price history

    DateEventPrice
    12/1/2025Sold--
    Source: LERA MLS #1877414 Report a problem
    11/19/2025Pending sale$299,000$115/sqft
    Source: LERA MLS #1877414 Report a problem
    11/5/2025Contingent$299,000$115/sqft
    Source: LERA MLS #1877414 Report a problem
    10/15/2025Price change$299,000-3.2%$115/sqft
    Source: LERA MLS #1877414 Report a problem
    9/18/2025Price change$309,000-3.1%$119/sqft
    Source: LERA MLS #1877414 Report a problem
    9/4/2025Price change$319,000-3%$123/sqft
    Source: LERA MLS #1877414 Report a problem
    7/22/2025Price change$329,000-5.7%$127/sqft
    Source: LERA MLS #1877414 Report a problem
    6/20/2025Listed for sale$349,000+74.6%$134/sqft
    Source: LERA MLS #1877414 Report a problem
    4/30/2018Listing removed$199,900$77/sqft
    Source: Local MLS #1285110 Report a problem
    2/19/2018Listed for sale$199,900$77/sqft
    Source: Local MLS #1285110 Report a problem
    2/15/2018Sold--
    Source: LERA MLS #1285110 Report a problem

    Public tax history

    YearProperty taxesTax assessment
    2025$1,745 -62.7%$328,180 +0.1%
    2024$4,681 +6.2%$327,990 +7.4%
    2023$4,407 -11.4%$305,404 +10%
    2022$4,972 +3.6%$277,640 +10%
    2021$4,798 $252,400 +5.1%
    2020$4,798 +3%$240,130 +3.9%
    2019$4,657 $231,190 +7%
    2018$4,657 +4.4%$216,020 +0.2%
    2017$4,461 +5%$215,670 +4.9%
    2016$4,249 +17.5%$205,690 +9.5%
    2015$3,617 $187,853 +10%
    2014$3,617 $170,775 +10%
    2013-- $155,250 +2.9%
    2012-- $150,880 -1.6%
    2011-- $153,370
    2010-- $153,370 -4.5%
    2009-- $160,630 +1.9%
    2008-- $157,690 +688.5%
    2007-- $20,000
    Find assessor info on the county website

    Neighborhood: 78254

    Nearby schools

    GreatSchools rating
    Schools provided by the listing agent
    • Elementary: Franklin
    • Middle: Folks
    • High: Sotomayor High School
    • District: Northside

    Source: LERA MLS. This data may not be complete. We recommend contacting the local school district to confirm school assignments for this home.

    Get a cash offer in 3 minutes
    Find out how much your home could sell for in as little as 3 minutes with a no-obligation cash offer.
    Estimated market value
    $303,400
    Get a cash offer in 3 minutes
    Find out how much your home could sell for in as little as 3 minutes with a no-obligation cash offer.
    Estimated market value
    $303,400