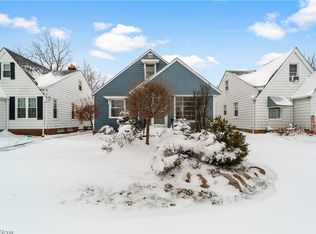
Welcome to 7907 Renwood Dr! This charming Cape Cod is tucked away on a quiet dead-end street just off the highly coveted Parma Circle and is within walking distance to the park. From the moment you step inside, you are greeted by durable, modern vinyl flooring that flows throughout the home, creating a clean and cohesive feel. The interior provides an artistic, modern, and relaxed vibe throughout, complemented by natural light pouring through the windows, filling the spacious living room and highlighting the fresh paint and crisp white baseboards. The kitchen offers both style and function with contemporary lighting, glass tile backsplash, stainless steel appliances, and an abundance of cabinetry. The first floor features two generously sized bedrooms, one of which offers versatile use with a custom wood desktop and shelving units—perfect for a home office, creative space, or study. The updated full bath includes a subway tile tub/shower surround, sharp vanity, new toilet, and custom tile accents.
Upstairs, the private owner’s suite is full of character, highlighted by a custom ceiling design and built-in shelving, offering both charm and functionality. The lower level adds even more versatility with a rec room that is perfect for relaxing, entertaining, or creating a hobby space. Notable updates include a full tear-off roof completed in March 2026, furnace (2021), hot water tank (2021), updated light fixtures (2025), AC, exterior doors, and partial driveway replacement.
Closed
$217,500
7907 Renwood Dr, Parma, OH 44129
3beds
1,603sqft
Single Family Residence
Built in 1948
4,599 Square Feet Lot
$218,500 Zestimate®
$136/sqft
$1,700 Estimated rent
Home value
$218,500
$203,000 - $236,000
$1,700/mo
Zestimate® history
Owner options
List your home for rent
$1,700/mo
Rent Zestimate®
Find your next renter with Zillow Rental Manager. Plus, with online applications, you can quickly screen prospective tenants – for free.
$1,700/mo
Rent Zestimate®
Refinance and save
$1,607/mo
Est. payment
Refinancing to a lower rate could help reduce your monthly payments and save thousands over the life of the loan.
$1,607/mo
Est. payment
Explore your selling options
Work with a Zillow partner agent
Leverage their expertise and Zillow's premium Showcase listings to get your home seen by more buyers.
Get startedList with your own agent
Get your home in front of millions of buyers by listing it on Zillow.
Learn how to do itSell it yourself
Take full control of how buyers see your home on Zillow by listing For Sale by Owner (FSBO).
List your homeWhat's special
Quiet dead-end streetContemporary lightingStainless steel appliancesAbundance of cabinetryCustom ceiling designUpdated light fixturesSharp vanity
Zillow last checked:
Listing updated:
Listed by:
Mark E Vittardi 440-842-7010 topc21ohioagent@aol.com,
CENTURY 21 DePiero & Associates, Inc.
Bought with:
Mark E Vittardi, 2012003376
CENTURY 21 DePiero & Associates, Inc.
Mark Monaco, 2017001862
CENTURY 21 DePiero & Associates, Inc.
Source: MLS Now,MLS#: 5199286 Originating MLS: Akron Cleveland Association of REALTORS
Originating MLS: Akron Cleveland Association of REALTORSFacts & features
Interior
Bedrooms & bathrooms
- Bedrooms: 3
- Bathrooms: 1
- Full bathrooms: 1
- Main level bathrooms: 1
- Main level bedrooms: 2
Primary bedroom
- Description: Flooring: Luxury Vinyl Tile
- Level: Second
- Dimensions: 17.00 x 12.00
Bedroom
- Description: Flooring: Luxury Vinyl Tile
- Level: First
- Dimensions: 13.00 x 11.00
Bedroom
- Description: Flooring: Luxury Vinyl Tile
- Level: First
- Dimensions: 12.00 x 11.00
Eat in kitchen
- Description: Flooring: Luxury Vinyl Tile
- Level: First
- Dimensions: 18.00 x 9.00
Living room
- Description: Flooring: Luxury Vinyl Tile
- Level: First
- Dimensions: 17.00 x 12.00
Recreation
- Description: Flooring: Luxury Vinyl Tile
- Level: Lower
- Dimensions: 22.00 x 12.00
Heating
- Forced Air, Gas
Cooling
- Central Air
Features
- Basement: Full,Partially Finished
- Has fireplace: No
Interior area
- Total structure area: 1,603
- Total interior livable area: 1,603 sqft
- Finished area above ground: 1,278
- Finished area below ground: 325
Property
Parking
- Total spaces: 1
- Parking features: Detached, Garage, Paved
- Garage spaces: 1
Accessibility
- Accessibility features: None
Features
- Levels: Two
- Stories: 2
Lot
- Size: 4,599 Square Feet
- Dimensions: 40 x 115
Details
- Parcel number: 44908056
Construction
Type & style
- Home type: SingleFamily
- Architectural style: Bungalow,Cape Cod
- Property subtype: Single Family Residence
Materials
- Aluminum Siding, Vinyl Siding
- Roof: Asphalt,Fiberglass
Condition
- Year built: 1948
Utilities & green energy
- Sewer: Public Sewer
- Water: Public
Community & HOA
Community
- Subdivision: Ridgewood Gardens 02
HOA
- Has HOA: No
Location
- Region: Parma
Financial & listing details
- Price per square foot: $136/sqft
- Tax assessed value: $151,500
- Annual tax amount: $3,143
- Date on market: 4/7/2026
- Cumulative days on market: 27 days
- Listing terms: Cash,Conventional,FHA,VA Loan
Price history
| Date | Event | Price |
|---|---|---|
| 6/15/2026 | Sold | $217,500$136/sqft |
Source:  MLS Now #5199286 Report a problem MLS Now #5199286 Report a problem | ||
| 5/18/2026 | Pending sale | $217,500$136/sqft |
Source: MLS Now #5199286 Report a problem | ||
| 5/5/2026 | Price change | $217,500-3.3%$136/sqft |
Source: MLS Now #5199286 Report a problem | ||
| 4/27/2026 | Pending sale | $225,000$140/sqft |
Source: MLS Now #5199286 Report a problem | ||
| 4/21/2026 | Listed for sale | $225,000$140/sqft |
Source: MLS Now #5199286 Report a problem | ||
| 4/14/2026 | Pending sale | $225,000$140/sqft |
Source: MLS Now #5199286 Report a problem | ||
| 4/7/2026 | Listed for sale | $225,000+48.5%$140/sqft |
Source: MLS Now #5199286 Report a problem | ||
| 3/15/2021 | Sold | $151,500+2.7%$95/sqft |
Source: MLS Now #4254239 Report a problem | ||
| 3/5/2021 | Pending sale | $147,500$92/sqft |
Source: MLS Now #4254239 Report a problem | ||
| 3/1/2021 | Listing removed | -- |
Source: MLS Now #4254239 Report a problem | ||
| 2/8/2021 | Pending sale | $147,500$92/sqft |
Source: MLS Now #4254239 Report a problem | ||
| 2/5/2021 | Listed for sale | $147,500-5.4%$92/sqft |
Source: MLS Now #4254239 Report a problem | ||
| 1/14/2021 | Listing removed | -- |
Source: MLS Now #4240413 Report a problem | ||
| 11/17/2020 | Listed for sale | $155,900+7.6%$97/sqft |
Source: CENTURY 21 DePiero & Associate #4240413 Report a problem | ||
| 9/15/2020 | Listing removed | $144,900$90/sqft |
Source: CENTURY 21 DePiero & Associate #4205135 Report a problem | ||
| 7/13/2020 | Listed for sale | $144,900+28.3%$90/sqft |
Source: CENTURY 21 DePiero & Associate #4205135 Report a problem | ||
| 7/26/2018 | Listing removed | $1,100$1/sqft |
Source: CENTURY 21 DePiero & Associates, Inc. #3996404 Report a problem | ||
| 5/7/2018 | Listed for rent | $1,100$1/sqft |
Source: CENTURY 21 DePiero & Associate #3996404 Report a problem | ||
| 10/13/2016 | Listing removed | $112,900$70/sqft |
Source: CENTURY 21 DePiero & Associates, Inc. #3821547 Report a problem | ||
| 8/26/2016 | Price change | $112,900-5.8%$70/sqft |
Source: CENTURY 21 DePiero & Associates, Inc. #3821547 Report a problem | ||
| 6/28/2016 | Listed for sale | $119,900$75/sqft |
Source: CENTURY 21 DePiero & Associates, Inc. #3821547 Report a problem | ||
Public tax history
| Year | Property taxes | Tax assessment |
|---|---|---|
| 2025 | $2,753 -7.5% | $53,030 |
| 2024 | $2,975 +1.8% | $53,030 +18.6% |
| 2023 | $2,922 +0.6% | $44,700 |
| 2022 | $2,904 -3.3% | $44,700 |
| 2021 | $3,004 +15.8% | $44,700 +30.1% |
| 2020 | $2,594 +3.1% | $34,370 |
| 2019 | $2,517 -9.5% | $34,370 |
| 2018 | $2,782 +6.1% | $34,370 +13.9% |
| 2017 | $2,624 +6.7% | $30,170 |
| 2016 | $2,460 | $30,170 |
| 2015 | $2,460 -1.6% | $30,170 -2% |
| 2014 | $2,501 +2.1% | $30,800 |
| 2013 | $2,449 +4.4% | $30,800 |
| 2012 | $2,345 -9% | $30,800 -14% |
| 2011 | $2,577 +9.5% | $35,810 |
| 2010 | $2,354 +0.8% | $35,810 |
| 2009 | $2,334 -4.6% | $35,810 -11% |
| 2008 | $2,447 +6.9% | $40,220 |
| 2007 | $2,290 +3.3% | $40,220 |
| 2006 | $2,217 +6.1% | $40,220 +8.5% |
| 2005 | $2,089 +11.1% | $37,070 |
| 2004 | $1,880 +1.6% | $37,070 |
| 2003 | $1,849 +5% | $37,070 +7.5% |
| 2002 | $1,761 -39.7% | $34,480 |
| 2001 | $2,920 -0.1% | $34,480 |
| 2000 | $2,924 | $34,480 |
Find assessor info on the county website
Neighborhood: 44129
Nearby homes
- $234,7004 bd1 ba1.2k sqft7911 Renwood Dr, Parma, OH 44129Off Market
- $228,2003 bd2 ba1.2k sqft7903 Renwood Dr, Parma, OH 44129Off Market
- $225,0003 bd1 ba1.6k sqft7915 Renwood Dr, Parma, OH 44129Sold
- $248,6003 bd2 ba1.4k sqft7815 Renwood Dr, Parma, OH 44129Off Market

- $197,9003 bd1 ba1k sqft7919 Renwood Dr, Parma, OH 44129Off Market
- $242,8003 bd2 ba1.3k sqft7906 Deerfield Dr, Parma, OH 44129Off Market
- $193,5003 bd1 ba1k sqft7811 Renwood Dr, Parma, OH 44129Off Market
- $193,4004 bd1 ba1.3k sqft7902 Deerfield Dr, Parma, OH 44129Off Market
Nearby schools
GreatSchools rating
- 6/10Thoreau Park Elementary SchoolGrades: K-4Distance: 1.4 mi
- 6/10Greenbriar Middle SchoolGrades: 5-8Distance: 1.8 mi
- 6/10Valley Forge High SchoolGrades: 9-12Distance: 2 mi
Schools provided by the listing agent
- District: Parma CSD - 1824
Source: MLS Now. This data may not be complete. We recommend contacting the local school district to confirm school assignments for this home.
Get a cash offer in 3 minutes
Find out how much your home could sell for in as little as 3 minutes with a no-obligation cash offer.
Estimated market value
$218,500
Get a cash offer in 3 minutes
Find out how much your home could sell for in as little as 3 minutes with a no-obligation cash offer.
Estimated market value
$218,500
- Ohio
- Cuyahoga County
- Parma
- 44129
- 7907 Renwood Dr
Nearby cities
Nearby zip codes
Other Parma Topics
