Just Listed! Fall in Love with the Spacious Home. The Open Floor plan . The Great Room opens to the Kitchen area where you will also enjoy having a Pantry for additional storage! The Main Bedroom Suite has the amenities to start your day off right. Two additional Bedrooms complete the first floor. The 4th Bedroom with its own Private Full Bath and Walk in Closet will give the space you have been looking for. Step out the Back Door to a Covered patio that is sized just right (is extra large). All of this and the Yard that is Already Fenced on a Nice lot Make this home the dream package. The Hoa is responsible for Lawn mowing, snow removal and Mulching the front in the Spring.
Cameras and Door Bell (will be replaced with original doorbell) do not remain. Quick Possession Possible.
Sold for $338,000
$338,000
7907 St Andrews Street, Charlestown, IN 47111
4beds
1,860sqft
Single Family Residence
Built in 2021
8,015 Square Feet Lot
$343,000 Zestimate®
$182/sqft
$2,287 Estimated rent
Home value
$343,000
$326,000 - $360,000
$2,287/mo
Zestimate® history
Owner options
List your home for rent
$2,287/mo
Rent Zestimate®
Find your next renter with Zillow Rental Manager. Plus, with online applications, you can quickly screen prospective tenants – for free.
$2,287/mo
Rent Zestimate®
Refinance and save
$2,207/mo
Est. payment
Refinancing to a lower rate could help reduce your monthly payments and save thousands over the life of the loan.
$2,207/mo
Est. payment
Explore your selling options
Work with a Zillow partner agent
Leverage their expertise and Zillow's premium Showcase listings to get your home seen by more buyers.
Get startedList with your own agent
Get your home in front of millions of buyers by listing it on Zillow.
Learn how to do itSell it yourself
Take full control of how buyers see your home on Zillow by listing For Sale by Owner (FSBO).
List your homeWhat's special
Zillow last checked:
Listing updated:
Listed by:
Tamie Hagler,
Keller Williams Realty Consultants
Bought with:
Adam Tetrick, RB21001244
Green Tree Real Estate Services
Source: SIRA,MLS#: 202409813 Originating MLS: Southern Indiana REALTORS Association
Originating MLS: Southern Indiana REALTORS AssociationFacts & features
Interior
Bedrooms & bathrooms
- Bedrooms: 4
- Bathrooms: 3
- Full bathrooms: 3
Primary bedroom
- Level: First
- Dimensions: 13 x 13
Bedroom
- Level: First
- Dimensions: 10 x 11
Bedroom
- Level: First
- Dimensions: 10 x 13
Bedroom
- Description: 4th Bedroom with Full Bath and Walk in Closet
- Level: Second
- Dimensions: 13 x 12
Kitchen
- Level: First
- Dimensions: 10 x 11
Living room
- Level: First
- Dimensions: 10 x 12
Heating
- Forced Air
Cooling
- Central Air
Appliances
- Included: Dryer, Dishwasher, Disposal, Microwave, Oven, Range, Refrigerator, Washer
Features
- Breakfast Bar, Ceiling Fan(s), Entrance Foyer, Main Level Primary, Open Floorplan, Pantry, Utility Room, Walk-In Closet(s)
- Windows: Blinds
- Has basement: No
- Number of fireplaces: 1
- Fireplace features: Gas
Interior area
- Total structure area: 1,860
- Total interior livable area: 1,860 sqft
- Finished area above ground: 1,860
- Finished area below ground: 0
Property
Parking
- Total spaces: 2
- Parking features: Attached, Garage, Garage Door Opener
- Attached garage spaces: 2
Features
- Patio & porch: Patio
- Exterior features: Fence, Landscaping, Patio
- Fencing: Yard Fenced
Lot
- Size: 8,015 Square Feet
Details
- Additional parcels included: 101813500597.000004
- Parcel number: 18001250040
- Zoning: Residential
- Zoning description: Residential
Construction
Type & style
- Home type: SingleFamily
- Property subtype: Single Family Residence
Materials
- Hardboard, Frame
Condition
- New construction: No
- Year built: 2021
Utilities & green energy
- Sewer: Public Sewer
- Water: Connected, Public
Community & HOA
Community
- Features: Sidewalks
- Subdivision: Gardens of Danbury Oaks
HOA
- Has HOA: Yes
- HOA fee: $150 monthly
Location
- Region: Charlestown
Financial & listing details
- Price per square foot: $182/sqft
- Tax assessed value: $349,500
- Annual tax amount: $3,370
- Date on market: 8/4/2024
- Cumulative days on market: 37 days
- Listing terms: Cash,Conventional,FHA,VA Loan
Price history
| Date | Event | Price |
|---|---|---|
| 9/10/2024 | Sold | $338,000$182/sqft |
Source:  SIRA #202409813 Report a problem SIRA #202409813 Report a problem | ||
| 8/11/2024 | Pending sale | $338,000$182/sqft |
Source: SIRA #202409813 Report a problem | ||
| 8/4/2024 | Listed for sale | $338,000$182/sqft |
Source: SIRA #202409813 Report a problem | ||
Public tax history
| Year | Property taxes | Tax assessment |
|---|---|---|
| 2025 | $3,487 +3.5% | $349,500 +0.2% |
| 2024 | $3,370 +21.5% | $348,700 +3.5% |
| 2023 | $2,773 +35634.5% | $337,000 +21.5% |
| 2022 | $8 | $277,300 +92333.3% |
| 2021 | -- | $300 |
Find assessor info on the county website
Neighborhood: 47111
Nearby homes
- $312,9003 bd2 ba1.5k sqft7909 Saint Andrews St, Charlestown, IN 47111Off Market
- $308,2003 bd2 ba1.5k sqft7905 Linwood Cir, Charlestown, IN 47111Off Market
- $330,4004 bd3 ba1.8k sqft7911 Saint Andrews St, Charlestown, IN 47111Off Market
- $339,1004 bd3 ba1.8k sqft7903 Saint Andrews St, Charlestown, IN 47111Off Market
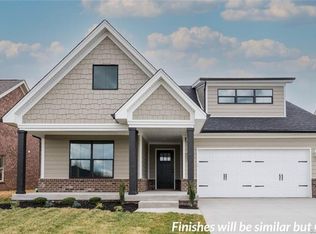
- $300,0003 bd2 ba1.5k sqft7901 Saint Andrews St, Charlestown, IN 47111Sold
- $315,6003 bd2 ba1.5k sqft8606 Greenbrier Ct, Charlestown, IN 47111Off Market
- $333,3003 bd3 ba1.6k sqft8508 Greenbrier Ct, Charlestown, IN 47111Off Market
- $303,8003 bd2 ba1.5k sqft8506 Greenbrier Ct, Charlestown, IN 47111Off Market
Nearby schools
GreatSchools rating
- 7/10Jonathan Jennings Elementary SchoolGrades: 3-5Distance: 1.4 mi
- 8/10Charlestown Middle SchoolGrades: 6-8Distance: 1.5 mi
- 5/10Charlestown Senior High SchoolGrades: 9-12Distance: 1.8 mi


Get pre-qualified for a loan
At Zillow Home Loans, we can pre-qualify you in as little as 5 minutes with no impact to your credit score.An equal housing lender. NMLS #10287.
Sell for more on Zillow
Get a Zillow Showcase℠ listing at no additional cost and you could sell for .
$343,000
2% more
+$6,860
With Zillow Showcase(estimated)
$349,860
- Indiana
- Clark County
- Charlestown
- 47111
- 7907 St Andrews Street
Nearby cities
Nearby zip codes
Other Charlestown Topics
