Skip main navigation
For sale
  • $675,000

    7907 Slidell Ln, Springfield, VA 22151

    4beds
    2,001sqft
    : 
    $4,360/mo
    Get pre-qualified
    Single Family Residence
    Built in 1964
    10,637 Square Feet Lot
    $670,900 Zestimate®
    $337/sqft
    $-- HOA

    What's special

    All-brick homeUpdated hall bathFunctional light-filled layoutWhite shaker-style cabinetryGenerous living spaceDesirable layoutSpacious brick rambler
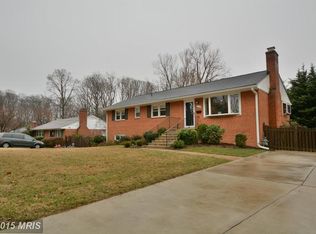
    Priced well below tax assessment and recent neighborhood sales, this is a rare opportunity to own a solid all-brick home with immediate value and the opportunity to personalize it to your taste. This spacious brick rambler offers 4 bedrooms and 3 full baths with a functional, light-filled layout. The main level features a remodeled kitchen with stainless steel appliances, white shaker-style cabinetry, and abundant natural light enhanced by plantation shutters. Hardwood floors extend throughout the living room, dining room, hallway, and bedrooms, complemented by a classic wood-burning fireplace with brick hearth and wood mantel. Three bedrooms are located on the main level, including a spacious primary suite with private bath, along with an updated hall bath. The kitchen opens to the dining area, and a door leads to a large deck overlooking a private backyard—an ideal setting for outdoor entertaining, gardening, or relaxing. The lower level provides exceptional additional living space with a generously sized rec/family room and wet bar, perfect for gatherings, movie nights, or a flexible recreation space. This level also includes a fourth bedroom, full bath with shower, laundry area, and utility/storage room. A walkout door provides easy access to the backyard. With a desirable layout, generous living space, and room to add your own finishing touches, this home offers the opportunity to create instant equity while enjoying the benefits of an established neighborhood. Conveniently located near the Beltway with easy access to shopping, dining, the airport, and the Pentagon. Sold strictly “as is.” Seller requires a 30-day rentback.
    3 days
    |
    951
    |
    42
    |

    Likely to sell faster than

    Zillow last checked:

    Listing updated:

    Listed by:

    Jim Fox 703-755-0296,

    CENTURY 21 New Millennium 7039224010,

    Co-Listing Agent: Clarice R Hatch 571-214-1870,

    CENTURY 21 New Millennium

    Source: Bright MLS,MLS#: VAFX2328904MLS Logo

      Facts & features

      Interior

      Bedrooms & bathrooms
      • Bedrooms: 4
      • Bathrooms: 3
      • Full bathrooms: 3
      • Main level bathrooms: 2
      • Main level bedrooms: 3
      Rooms
      • Room types: Living Room, Dining Room, Bedroom 2, Bedroom 3, Bedroom 4, Kitchen, Bedroom 1, Recreation Room, Bathroom 1, Bathroom 2, Bathroom 3
      Bedroom 1
      • Level: Main
      Bedroom 2
      • Level: Main
      Bedroom 3
      • Level: Main
      Bedroom 4
      • Level: Lower
      Bathroom 1
      • Level: Main
      Bathroom 2
      • Level: Main
      Bathroom 3
      • Level: Lower
      Dining room
      • Level: Main
      Kitchen
      • Level: Main
      Living room
      • Level: Main
      Recreation room
      • Level: Lower
      Heating
      • Forced Air, Natural Gas
      Cooling
      • Central Air, Electric
      Appliances
      • Included: Gas Water Heater
      Features
      • Basement: Full
      • Number of fireplaces: 1
      Interior area
      • Total structure area: 2,001
      • Total interior livable area: 2,001 sqft
      • Finished area above ground: 1,334
      • Finished area below ground: 667

      Property

      Parking
      • Parking features: Driveway, On Street, Off Street
      • Has uncovered spaces: Yes
      Accessibility
      • Accessibility features: None
      Features
      • Levels: Two
      • Stories: 2
      • Pool features: Community
      Lot
      • Size: 10,637 Square Feet
      • Features: Suburban
      Details
      • Additional structures: Above Grade, Below Grade
      • Parcel number: 0792 03280003
      • Zoning: 130
      • Special conditions: Standard

      Construction

      Type & style
      • Home type: SingleFamily
      • Architectural style: Ranch/Rambler
      • Property subtype: Single Family Residence
      Materials
      • Brick
      • Foundation: Block
      Condition
      • New construction: No
      • Year built: 1964

      Utilities & green energy

      • Sewer: Public Sewer
      • Water: Public

      Community & HOA

      Community
      • Subdivision: Ravensworth
      HOA
      • Has HOA: No
      Location
      • Region: Springfield

      Financial & listing details

      • Price per square foot: $337/sqft
      • Tax assessed value: $725,100
      • Annual tax amount: $8,365
      • Date on market: 7/30/2026
      • Listing agreement: Exclusive Right To Sell
      • Listing terms: Cash,Conventional,FHA,VA Loan
      • Ownership: Fee Simple

        Estimated market value

        $670,900

        $637,000 - $704,000

        $3,659/mo

        Price history

        DateEventPrice
        7/30/2026Listed for sale$675,000+167.9%$337/sqft
        Source: Bright MLS #VAFX2328904 Report a problem
        12/21/2000Sold$252,000$126/sqft
        Source: Public Record Report a problem

        Public tax history

        YearProperty taxesTax assessment
        2025$7,970 +6.2%$689,420 +6.4%
        2024$7,505 +4.9%$647,780 +2.2%
        2023$7,155 +2.2%$634,020 +3.6%
        2022$7,001 $612,270 +11.5%
        2021-- $548,900 +9.8%
        2020$5,914 +1.9%$499,730 +1.9%
        2019$5,804 +7.5%$490,400 +7.5%
        2018$5,399 +1.9%$456,150
        2017$5,296 +3.6%$456,150 +3.4%
        2016$5,110 +6%$441,130 +2.1%
        2015$4,823 +5.8%$432,210 +5.5%
        2014$4,560 $409,490 +2.9%
        2013-- $397,980 +5.7%
        2012-- $376,540 +2.7%
        2011-- $366,470 +3.1%
        2010-- $355,600
        2009-- $355,600 -20.4%
        2008-- $446,500 -8.5%
        2007-- $488,000 +65.3%
        2003-- $295,285 +24%
        2002-- $238,135 +17.7%
        2001-- $202,325
        Find assessor info on the county website

        Monthly payment

        Est. payment

        Payment breakdown

        Explore the cost of this home by adjusting the details. Changes won't be saved.
        All calculations are estimates and provided by Zillow, Inc. for informational purposes only. Actual amounts may vary.
        HOA fees may include property taxes on listings classified as Co-Ops. Contact the listing agent and/or owner for fee details.
        Mortgage interest rates are dependent on a number of factors, including credit score, down payment, and repayment length. Interest rate data provided by Zillow Group Marketplace, Inc. as of 1/1/1970 from various mortgage lenders with which we have lead or other similar arrangements; the Estimated Payment is an average of those rates.
        See how much you could borrow to make a competitive offer.

        Climate risks

        Neighborhood: 22151

        Getting around

        22 / 100
        Car-Dependent
        14 / 100
        Minimal Transit
        43 / 100
        Somewhat Bikeable

        Nearby schools

        GreatSchools rating
        Schools provided by the listing agent
        • Elementary: Ravensworth
        • Middle: Lake Braddock Secondary School
        • High: Lake Braddock
        • District: Fairfax County Public Schools

        Source: Bright MLS. This data may not be complete. We recommend contacting the local school district to confirm school assignments for this home.

        A local agent can set up tours, give advice and negotiate with sellers.

        Browse local experts

        Similar homes