Exceptional 4 bedroom, 4.5 bath home in the sought after subdivision of Woodcreek Crossing in Avon. This home features a gorgeous kitchen with gas cook top, double ovens, and upgraded appliances. Sure to be a chef's delight! The main floor also offers 2 separate offices areas. The upper level boasts a spa-like Primary Bedroom with luxurious details like lighting, dual granite sinks, and an oversized shower! Additionally, among the other 3 bedrooms on the upper level, is a guest bedroom with its own private bathroom, a large bonus area that would be ideal as a theater room. The lower level of this home includes a recreation/game area, another private room usable as a bedroom, AND a full bath. Your family and guests will absolutely love the outdoor area featuring a heated pool with diving board, slide, fountain, and a cedar pergola with party lighting. Experience the epitome of comfort and style! Your dream home awaits! Seller offering $3,000 in Buyer Concessions!!!
Sold
$630,000
7907 Village Green Dr, Avon, IN 46123
4beds
4,149sqft
Residential, Single Family Residence
Built in 2016
0.29 Acres Lot
$619,700 Zestimate®
$152/sqft
$3,797 Estimated rent
Home value
$619,700
$589,000 - $651,000
$3,797/mo
Zestimate® history
Owner options
List your home for rent
$3,797/mo
Rent Zestimate®
Find your next renter with Zillow Rental Manager. Plus, with online applications, you can quickly screen prospective tenants – for free.
$3,797/mo
Rent Zestimate®
Refinance and save
$4,176/mo
Est. payment
Refinancing to a lower rate could help reduce your monthly payments and save thousands over the life of the loan.
$4,176/mo
Est. payment
Explore your selling options
Work with a Zillow partner agent
Leverage their expertise and Zillow's premium Showcase listings to get your home seen by more buyers.
Get startedList with your own agent
Get your home in front of millions of buyers by listing it on Zillow.
Learn how to do itSell it yourself
Take full control of how buyers see your home on Zillow by listing For Sale by Owner (FSBO).
List your homeWhat's special
Diving boardGuest bedroomOversized showerUpgraded appliancesHeated poolDual granite sinksLarge bonus area
Zillow last checked:
Listing updated:
Listed by:
Tricia Kincaid 317-294-4866,
Indianapolis Homes Realty Group,
Sue Cerk 317-691-1165,
Indianapolis Homes Realty Group
Bought with:
Tricia Kincaid
Indianapolis Homes Realty Group
Sue Cerk
Indianapolis Homes Realty Group
Source: MIBOR as distributed by MLS GRID,MLS#: 21960631
Facts & features
Interior
Bedrooms & bathrooms
- Bedrooms: 4
- Bathrooms: 5
- Full bathrooms: 4
- 1/2 bathrooms: 1
- Main level bathrooms: 1
Primary bedroom
- Level: Upper
- Area: 225 Square Feet
- Dimensions: 15x15
Bedroom 2
- Level: Upper
- Area: 144 Square Feet
- Dimensions: 12x12
Bedroom 3
- Level: Upper
- Area: 154 Square Feet
- Dimensions: 14x11
Bedroom 4
- Level: Upper
- Area: 121 Square Feet
- Dimensions: 11x11
Other
- Level: Upper
- Area: 60 Square Feet
- Dimensions: 10x6
Bonus room
- Level: Basement
- Area: 180 Square Feet
- Dimensions: 15x12
Dining room
- Level: Main
- Area: 153 Square Feet
- Dimensions: 17x9
Kitchen
- Level: Main
- Area: 170 Square Feet
- Dimensions: 17x10
Living room
- Level: Main
- Area: 288 Square Feet
- Dimensions: 18x16
Loft
- Level: Upper
- Area: 272 Square Feet
- Dimensions: 17x16
Office
- Level: Main
- Area: 132 Square Feet
- Dimensions: 12x11
Office
- Level: Main
- Area: 50 Square Feet
- Dimensions: 10x5
Play room
- Level: Basement
- Area: 578 Square Feet
- Dimensions: 34x17
Heating
- Electric, Forced Air, High Efficiency (90%+ AFUE )
Cooling
- Central Air
Appliances
- Included: Gas Cooktop, Dishwasher, Disposal, Gas Water Heater, Humidifier, MicroHood, Microwave, Oven, Double Oven, Convection Oven, Refrigerator, Water Softener Owned, Other
- Laundry: Upper Level
Features
- Attic Access, Breakfast Bar, Tray Ceiling(s), Kitchen Island, Entrance Foyer, Ceiling Fan(s), High Speed Internet, Eat-in Kitchen, Wired for Data, Pantry, Smart Thermostat, Walk-In Closet(s)
- Windows: Wood Work Painted
- Basement: Egress Window(s),Full
- Attic: Access Only
- Number of fireplaces: 1
- Fireplace features: Family Room, Gas Log
Interior area
- Total structure area: 4,149
- Total interior livable area: 4,149 sqft
- Finished area below ground: 1,048
Property
Parking
- Total spaces: 3
- Parking features: Attached, Concrete
- Attached garage spaces: 3
- Details: Garage Parking Other(Finished Garage, Keyless Entry)
Features
- Levels: Three Or More
- Patio & porch: Covered
- Pool features: Diving Board, Heated, In Ground, Outdoor Pool, Pool Cover
- Fencing: Fenced,Full,Wrought Iron
Lot
- Size: 0.29 Acres
- Features: Rural - Subdivision, Sidewalks, Storm Sewer, Street Lights, Trees-Small (Under 20 Ft)
Details
- Parcel number: 320726453003000022
- Horse amenities: None
Construction
Type & style
- Home type: SingleFamily
- Architectural style: Traditional
- Property subtype: Residential, Single Family Residence
Materials
- Brick, Wood Siding
- Foundation: Concrete Perimeter
Condition
- New construction: No
- Year built: 2016
Utilities & green energy
- Electric: 200+ Amp Service
- Water: Public
- Utilities for property: Sewer Connected, Water Connected
Community & HOA
Community
- Security: Security Alarm Paid
- Subdivision: Woodcreek Crossing
HOA
- Has HOA: Yes
- Services included: Association Builder Controls, Clubhouse, Entrance Common, Insurance, Maintenance, ParkPlayground, Management, Other
- HOA fee: $330 semi-annually
- HOA phone: 317-272-5688
Location
- Region: Avon
Financial & listing details
- Price per square foot: $152/sqft
- Tax assessed value: $517,400
- Annual tax amount: $5,501
- Date on market: 1/25/2024
- Cumulative days on market: 21 days
Price history
| Date | Event | Price |
|---|---|---|
| 3/15/2024 | Sold | $630,000-1.6%$152/sqft |
Source:  MIBOR as distributed by MLS GRID #21960631 Report a problem MIBOR as distributed by MLS GRID #21960631 Report a problem | ||
| 2/15/2024 | Pending sale | $640,000$154/sqft |
Source: MIBOR as distributed by MLS GRID #21960631 Report a problem | ||
| 2/10/2024 | Price change | $640,000-1.5%$154/sqft |
Source: MIBOR as distributed by MLS GRID #21960631 Report a problem | ||
| 1/25/2024 | Listed for sale | $650,000$157/sqft |
Source: MIBOR as distributed by MLS GRID #21960631 Report a problem | ||
Public tax history
| Year | Property taxes | Tax assessment |
|---|---|---|
| 2025 | $5,639 +3.3% | $517,400 +4.2% |
| 2024 | $5,459 -47.2% | $496,600 +8.3% |
| 2023 | $10,333 +13.2% | $458,700 -0.9% |
| 2022 | $9,131 +8.8% | $462,800 +14% |
| 2021 | $8,388 -0.5% | $406,000 +9.8% |
| 2020 | $8,428 +73.1% | $369,800 +0.8% |
| 2019 | $4,868 +382.5% | $366,700 |
| 2018 | $1,009 | $366,700 +835.5% |
| 2017 | -- | $39,200 |
Find assessor info on the county website
Neighborhood: 46123
Nearby homes
- $514,1004 bd4 ba4.3k sqft7889 Village Green Dr, Avon, IN 46123Off Market

- $587,2004 bd3 ba2.3k sqft7925 Village Green Dr, Avon, IN 46123Off Market
- $485,1004 bd4 ba3k sqft7890 Village Green Dr, Avon, IN 46123Off Market
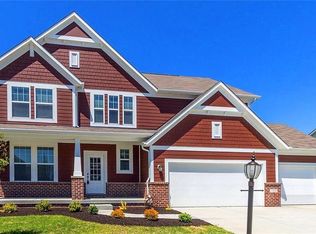
- $504,6005 bd3 ba4.3k sqft2398 Mossy Crk, Avon, IN 46123Off Market
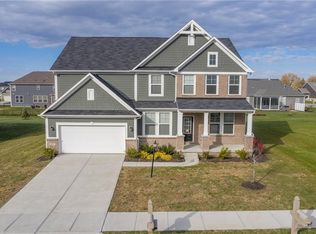
- $493,6004 bd4 ba2.7k sqft7920 Village Green Dr, Avon, IN 46123Off Market
- $487,9004 bd3 ba2.6k sqft7867 Village Green Dr, Avon, IN 46123Off Market
- $510,3004 bd2 ba2.6k sqft2388 Mossy Crk, Avon, IN 46123Off Market
- $581,4004 bd3 ba3.4k sqft2392 Meadow Crk, Avon, IN 46123Off Market
Nearby schools
GreatSchools rating
- 6/10Avon Intermediate School EastGrades: 5-6Distance: 2.8 mi
- 10/10Avon Middle School NorthGrades: 7-8Distance: 1.2 mi
- 10/10Avon High SchoolGrades: 9-12Distance: 4.1 mi
Schools provided by the listing agent
- Elementary: River Birch Elementary School
- Middle: Avon Middle School North
- High: Avon High School
Source: MIBOR as distributed by MLS GRID. This data may not be complete. We recommend contacting the local school district to confirm school assignments for this home.
Get a cash offer in 3 minutes
Find out how much your home could sell for in as little as 3 minutes with a no-obligation cash offer.
Estimated market value
$619,700
Get a cash offer in 3 minutes
Find out how much your home could sell for in as little as 3 minutes with a no-obligation cash offer.
Estimated market value
$619,700
- Indiana
- Hendricks County
- Avon
- 46123
- 7907 Village Green Dr
Nearby cities
Nearby zip codes
Other Avon Topics
