Just 800 feet from Palma Sola Bay and minutes from the white sands of Anna Maria Island, this custom 4-bedroom, 5-bathroom home offers exceptional flexibility, privacy, and indoor-outdoor living. Located on a quiet dead-end street, this property is ideal for multi-generational living, hosting guests, or simply enjoying your own private retreat near the coast. Inside, the split open-concept layout features two spacious primary suites, each with walk-in closets, tile flooring throughout, recessed can lighting, and a thoughtfully designed flow perfect for everyday living or entertaining. The paid-in-full solar system helps keep electric bills impressively low year-round. Outdoor spaces are equally impressive: relax in the screened front lanai or entertain under the covered back patio, overlooking the heated pool and spa. Both the attached and detached garages include electronic screen doors, allowing breezes while keeping bugs out. The detached 30x40 garage is a true standout—featuring 2+ car capacity, a concrete-encased 14’ x 9’ secure vault ideal for valuables or collectibles, a full bath downstairs, and a guest-ready upstairs with two bedrooms, another full bath, skylights, and a central living area. There’s also plumbing and electrical in place to easily finish a kitchenette, making this space perfect for guests, adult children, or a potential mother-in-law suite. The exterior is as beautiful as it is unique, with paver driveways, winding garden pathways, and mature landscaping that includes a bamboo garden and cactus garden for a truly Florida-inspired setting. Located just a short bike ride to Potosueno Park and the Palma Sola Boat Basin, this one-of-a-kind home offers space, style, and location—just 4 miles from the beach.
Sold for $940,000
$940,000
7908 19TH AVENUE DRIVE W, BRADENTON, FL 34209
4beds
3,483sqft
Single Family Residence
Built in 1978
0.33 Acres Lot
$946,000 Zestimate®
$270/sqft
$7,475 Estimated rent
Home value
$946,000
$880,000 - $1.02M
$7,475/mo
Zestimate® history
Owner options
List your home for rent
$7,475/mo
Rent Zestimate®
Find your next renter with Zillow Rental Manager. Plus, with online applications, you can quickly screen prospective tenants – for free.
$7,475/mo
Rent Zestimate®
Refinance and save
$6,239/mo
Est. payment
Refinancing to a lower rate could help reduce your monthly payments and save thousands over the life of the loan.
$6,239/mo
Est. payment
Explore your selling options
Work with a Zillow partner agent
Leverage their expertise and Zillow's premium Showcase listings to get your home seen by more buyers.
Get startedList with your own agent
Get your home in front of millions of buyers by listing it on Zillow.
Learn how to do itSell it yourself
Take full control of how buyers see your home on Zillow by listing For Sale by Owner (FSBO).
List your homeWhat's special
Heated pool and spaSpacious primary suitesScreened front lanaiCovered back patioCactus gardenWinding garden pathwaysSplit open-concept layout
Zillow last checked:
Listing updated:
Listed by:
Ian Brooks Miller 941-807-4609,
WAGNER REALTY 941-751-0670
Bought with:
Dan Konczak, 3634605
KELLER WILLIAMS ON THE WATER
Source: Stellar MLS,MLS#: A4658264 Originating MLS: Sarasota - Manatee
Originating MLS: Sarasota - Manatee
Facts & features
Interior
Bedrooms & bathrooms
- Bedrooms: 4
- Bathrooms: 5
- Full bathrooms: 5
Primary bedroom
- Features: Walk-In Closet(s)
- Level: First
- Area: 425 Square Feet
- Dimensions: 25x17
Bedroom 2
- Features: Walk-In Closet(s)
- Level: First
- Area: 275 Square Feet
- Dimensions: 25x11
Bedroom 3
- Features: Built-in Closet
- Level: Second
Primary bathroom
- Level: First
Bathroom 4
- Features: Built-in Closet
- Level: Second
Balcony porch lanai
- Level: First
- Area: 180 Square Feet
- Dimensions: 15x12
Kitchen
- Level: First
- Area: 484 Square Feet
- Dimensions: 22x22
Living room
- Level: First
- Area: 572 Square Feet
- Dimensions: 26x22
Heating
- Electric, Solar
Cooling
- Central Air
Appliances
- Included: Oven, Dishwasher, Disposal, Dryer, Refrigerator, Solar Hot Water Owned, Washer
- Laundry: Electric Dryer Hookup, In Garage, Washer Hookup
Features
- Built-in Features, Eating Space In Kitchen, High Ceilings, Open Floorplan, Split Bedroom, Stone Counters, Thermostat, Vaulted Ceiling(s), Walk-In Closet(s)
- Flooring: Tile
- Doors: Sliding Doors
- Windows: Skylight(s), Window Treatments
- Has fireplace: No
Interior area
- Total structure area: 5,484
- Total interior livable area: 3,483 sqft
Property
Parking
- Total spaces: 4
- Parking features: Bath In Garage, Driveway, Garage Door Opener, Off Street
- Attached garage spaces: 4
- Has uncovered spaces: Yes
Features
- Levels: One
- Stories: 1
- Exterior features: Courtyard, Rain Gutters, Storage
- Has private pool: Yes
- Pool features: Heated, In Ground
- Has spa: Yes
- Spa features: In Ground
- Fencing: Wood
Lot
- Size: 0.33 Acres
Details
- Parcel number: 3909200606
- Zoning: RSF4.5
- Special conditions: None
Construction
Type & style
- Home type: SingleFamily
- Property subtype: Single Family Residence
Materials
- Block
- Foundation: Slab
- Roof: Shingle
Condition
- New construction: No
- Year built: 1978
Utilities & green energy
- Electric: Photovoltaics Seller Owned
- Sewer: Public Sewer
- Water: Public, Well
- Utilities for property: BB/HS Internet Available, Cable Connected, Electricity Connected, Public, Sewer Connected, Solar, Water Connected
Green energy
- Energy generation: Solar
Community & HOA
Community
- Security: Security System, Smoke Detector(s)
- Pet fee: $0 monthly
- Subdivision: BAYWOOD WEST
HOA
- Has HOA: No
Location
- Region: Bradenton
Financial & listing details
- Price per square foot: $270/sqft
- Tax assessed value: $639,665
- Annual tax amount: $4,160
- Date on market: 7/17/2025
- Cumulative days on market: 235 days
- Listing terms: Cash,Conventional,FHA,VA Loan
- Ownership: Fee Simple
- Total actual rent: 0
- Electric utility on property: Yes
- Road surface type: Asphalt
Price history
| Date | Event | Price |
|---|---|---|
| 5/14/2026 | Sold | $940,000-14.2%$270/sqft |
Source:  Stellar MLS #A4658264 Report a problem Stellar MLS #A4658264 Report a problem | ||
| 3/9/2026 | Pending sale | $1,095,000$314/sqft |
Source: Stellar MLS #A4658264 Report a problem | ||
| 2/11/2026 | Price change | $1,095,000-8.8%$314/sqft |
Source: Stellar MLS #A4658264 Report a problem | ||
| 7/17/2025 | Listed for sale | $1,200,000+679.2%$345/sqft |
Source: Stellar MLS #A4658264 Report a problem | ||
| 1/22/2002 | Sold | $154,000+15.8%$44/sqft |
Source: Public Record Report a problem | ||
| 4/1/1996 | Sold | $133,000$38/sqft |
Source: Public Record Report a problem | ||
Public tax history
| Year | Property taxes | Tax assessment |
|---|---|---|
| 2025 | $4,309 +3.6% | $311,265 +2.9% |
| 2024 | $4,160 +2% | $302,493 +3% |
| 2023 | $4,078 +2.8% | $293,683 +3% |
| 2022 | $3,967 +0.3% | $285,129 +3% |
| 2021 | $3,955 +1.3% | $276,824 +1.4% |
| 2020 | $3,906 +1.6% | $273,002 +2.3% |
| 2019 | $3,844 | $266,864 +1.9% |
| 2018 | $3,844 +0.9% | $261,888 +2.1% |
| 2017 | $3,810 +40.1% | $256,501 +29.9% |
| 2016 | $2,719 | $197,536 +10.8% |
| 2015 | $2,719 | $178,333 +9.7% |
| 2014 | $2,719 +19.3% | $162,630 +24% |
| 2013 | $2,279 +227834% | $131,200 +4.8% |
| 2012 | $1 | $125,216 -8.3% |
| 2011 | $1 | $136,621 -11.6% |
| 2010 | -- | $154,622 -12.4% |
| 2009 | $2,947 +0.7% | $176,489 -10.1% |
| 2008 | $2,926 -11.4% | $196,230 -8.9% |
| 2007 | $3,303 -4% | $215,288 +3.7% |
| 2006 | $3,442 +22.3% | $207,528 +26.3% |
| 2005 | $2,814 -0.2% | $164,346 +1.3% |
| 2004 | $2,820 +14.3% | $162,298 +16.3% |
| 2003 | $2,467 +43.4% | $139,506 +14.5% |
| 2002 | $1,720 +3.5% | $121,797 +1.6% |
| 2001 | $1,662 -4.1% | $119,879 -1.7% |
| 2000 | $1,733 | $121,956 |
Find assessor info on the county website
Neighborhood: 34209
Nearby homes
- $614,8003 bd2 ba1.9k sqft7903 18th Ave W, Bradenton, FL 34209Off Market
- $712,0004 bd3 ba2.4k sqft7912 19th Avenue Dr W, Bradenton, FL 34209Off Market

- $789,7005 bd4 ba3.6k sqft7904 19th Avenue Dr W, Bradenton, FL 34209Off Market
- $635,6003 bd2 ba2.3k sqft7807 18th Ave W, Bradenton, FL 34209Off Market
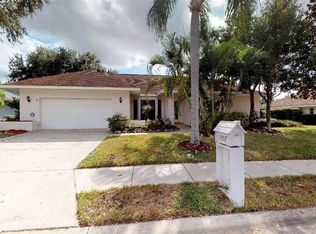
- $541,3003 bd2 ba1.9k sqft7907 18th Ave W, Bradenton, FL 34209Off Market
- $244,0573 bd2 ba1.9k sqft7909 19th Avenue Dr W, Bradenton, FL 34209Off Market
- $244,057-- bd-- ba1.9k sqft7909 19th Avenue Dr W, Bradenton, FL 34209Off Market
- $633,1003 bd2 ba2.3k sqft7909 19th Avenue Dr W, Bradenton, FL 34209Off Market
Nearby schools
GreatSchools rating
- 6/10Palma Sola Elementary SchoolGrades: PK-5Distance: 1.6 mi
- 4/10Martha B. King Middle SchoolGrades: 6-8Distance: 1.5 mi
- 3/10Manatee High SchoolGrades: 8-12Distance: 2.9 mi
Schools provided by the listing agent
- Elementary: Palma Sola Elementary
- Middle: Martha B. King Middle
- High: Manatee High
Source: Stellar MLS. This data may not be complete. We recommend contacting the local school district to confirm school assignments for this home.
Get a cash offer in 3 minutes
Find out how much your home could sell for in as little as 3 minutes with a no-obligation cash offer.
Estimated market value
$946,000
Get a cash offer in 3 minutes
Find out how much your home could sell for in as little as 3 minutes with a no-obligation cash offer.
Estimated market value
$946,000
- Florida
- Manatee County
- Bradenton
- 34209
- 7908 19TH AVENUE DRIVE W
Nearby cities
Nearby neighborhoods
Nearby zip codes
Other Bradenton Topics
