Welcome Home! This charming single-story residence is nestled in the Fair Oaks Estates community, a highly desirable neighborhood with no HOA, offering an exceptional opportunity for those seeking a peaceful yet convenient lifestyle. Boasting a spacious .225-acre lot, this property is perfect for a starter family or local residents looking to downsize, providing ample space for relaxation and a low-maintenance backyard retreat. Upon entering, you'll be greeted by an abundance of natural light that fills the home, creating a warm and inviting atmosphere. The open kitchen features beautiful marble countertops and plenty of space for cooking and entertaining. Step outside to your own private oasis, where a sparkling pool awaits, surrounded by newly landscaped front and back yards. Conveniently located near schools in the desirable Birdville ISD district, as well as shopping, dining, and entertainment options, this home offers the perfect blend of comfort and convenience.
Sold
Price Unknown
7908 Arlie Ln, North Richland Hills, TX 76182
3beds
2,272sqft
Single Family Residence
Built in 1991
9,801 Square Feet Lot
$484,600 Zestimate®
$--/sqft
$3,454 Estimated rent
Home value
$484,600
$460,000 - $509,000
$3,454/mo
Zestimate® history
Owner options
List your home for rent
$3,454/mo
Rent Zestimate®
Find your next renter with Zillow Rental Manager. Plus, with online applications, you can quickly screen prospective tenants – for free.
$3,454/mo
Rent Zestimate®
Refinance and save
Refinancing to a lower rate could help reduce your monthly payments and save thousands over the life of the loan.
Explore your selling options
Work with a Zillow partner agent
Leverage their expertise and Zillow's premium Showcase listings to get your home seen by more buyers.
Get startedList with your own agent
Get your home in front of millions of buyers by listing it on Zillow.
Learn how to do itSell it yourself
Take full control of how buyers see your home on Zillow by listing For Sale by Owner (FSBO).
List your homeWhat's special
Zillow last checked:
Listing updated:
Listed by:
Star Jost 0763305 817-481-5882,
Ebby Halliday, REALTORS 817-481-5882
Bought with:
Rachael Purcell
Redfin Corporation
Source: NTREIS,MLS#: 20582757
Facts & features
Interior
Bedrooms & bathrooms
- Bedrooms: 3
- Bathrooms: 2
- Full bathrooms: 2
Primary bedroom
- Features: Dual Sinks, En Suite Bathroom, Separate Shower
- Level: First
- Dimensions: 14 x 14
Bedroom
- Level: First
- Dimensions: 13 x 12
Bedroom
- Level: First
- Dimensions: 11 x 9
Primary bathroom
- Level: First
- Dimensions: 11 x 10
Dining room
- Level: First
- Dimensions: 14 x 11
Kitchen
- Features: Built-in Features, Kitchen Island
- Level: First
- Dimensions: 16 x 15
Living room
- Features: Fireplace
- Level: First
- Dimensions: 19 x 14
Office
- Level: First
- Dimensions: 12 x 11
Heating
- Central, Natural Gas
Cooling
- Central Air, Electric
Appliances
- Included: Dishwasher, Electric Cooktop, Electric Oven, Disposal, Microwave
- Laundry: Washer Hookup, Electric Dryer Hookup
Features
- Built-in Features, High Speed Internet, Kitchen Island, Pantry, Vaulted Ceiling(s), Walk-In Closet(s)
- Flooring: Carpet, Ceramic Tile, Luxury Vinyl Plank
- Windows: Skylight(s)
- Has basement: No
- Number of fireplaces: 1
- Fireplace features: Gas, Living Room
Interior area
- Total interior livable area: 2,272 sqft
Property
Parking
- Total spaces: 2
- Parking features: Door-Single, Driveway, Garage, Garage Faces Rear
- Attached garage spaces: 2
- Has uncovered spaces: Yes
Features
- Levels: One
- Stories: 1
- Patio & porch: Covered
- Exterior features: Private Yard
- Pool features: In Ground, Pool
- Fencing: Back Yard,Fenced,Wood,Wrought Iron
Lot
- Size: 9,801 Square Feet
Details
- Parcel number: 06301665
Construction
Type & style
- Home type: SingleFamily
- Architectural style: Traditional,Detached
- Property subtype: Single Family Residence
Materials
- Brick
- Foundation: Slab
- Roof: Composition
Condition
- Year built: 1991
Utilities & green energy
- Sewer: Public Sewer
- Water: Public
- Utilities for property: Sewer Available, Water Available
Community & HOA
Community
- Features: Sidewalks, Curbs
- Subdivision: Fair Oaks Estates Add
HOA
- Has HOA: No
Location
- Region: North Richland Hills
Financial & listing details
- Tax assessed value: $426,040
- Annual tax amount: $9,067
- Date on market: 4/12/2024
- Cumulative days on market: 1 day
- Listing terms: Cash,Conventional,FHA,VA Loan
- Exclusions: Hot tub
Price history
| Date | Event | Price |
|---|---|---|
| 5/14/2024 | Sold | -- |
Source: NTREIS #20582757 Report a problem | ||
| 4/17/2024 | Pending sale | $440,000$194/sqft |
Source: NTREIS #20582757 Report a problem | ||
| 4/15/2024 | Contingent | $440,000$194/sqft |
Source: NTREIS #20582757 Report a problem | ||
| 4/12/2024 | Listed for sale | $440,000+2.3%$194/sqft |
Source: NTREIS #20582757 Report a problem | ||
| 3/6/2024 | Listing removed | -- |
Source: NTREIS #20515939 Report a problem | ||
| 1/23/2024 | Listed for sale | $430,000+73.4%$189/sqft |
Source: NTREIS #20515939 Report a problem | ||
| 7/30/2015 | Sold | -- |
Source: Agent Provided Report a problem | ||
| 6/26/2015 | Pending sale | $248,000$109/sqft |
Source: Top Texas Realty #13178974 Report a problem | ||
| 6/24/2015 | Listed for sale | $248,000+24.1%$109/sqft |
Source: Top Texas Realty #13178974 Report a problem | ||
| 11/15/2011 | Listing removed | $199,900$88/sqft |
Source: Progressive Realty #11594207 Report a problem | ||
| 11/6/2011 | Price change | $199,900-2.4%$88/sqft |
Source: Progressive Realty #11594207 Report a problem | ||
| 10/19/2011 | Price change | $204,900-2.4%$90/sqft |
Source: Progressive Realty #11594207 Report a problem | ||
| 8/11/2011 | Price change | $209,900-2.3%$92/sqft |
Source: Progressive Realty #11594207 Report a problem | ||
| 6/27/2011 | Price change | $214,900-2.3%$95/sqft |
Source: Progressive Realty #11594207 Report a problem | ||
| 5/17/2011 | Listed for sale | $219,900$97/sqft |
Source: Progressive Realty #11594207 Report a problem | ||
Public tax history
| Year | Property taxes | Tax assessment |
|---|---|---|
| 2025 | $9,151 +271% | $426,040 |
| 2024 | $2,466 -46.1% | $426,040 -4.7% |
| 2023 | $4,575 -2.2% | $447,235 +19% |
| 2022 | $4,680 +1.7% | $375,759 +9.6% |
| 2021 | $4,603 +1.5% | $342,758 +10.4% |
| 2020 | $4,534 +0.7% | $310,584 +5% |
| 2019 | $4,500 +0.2% | $295,822 +1.6% |
| 2018 | $4,490 +1.1% | $291,162 +7.7% |
| 2017 | $4,443 +0.5% | $270,318 +5% |
| 2016 | $4,422 -13.2% | $257,539 +25.8% |
| 2015 | $5,097 | $204,700 |
| 2014 | $5,097 | $204,700 |
| 2013 | -- | $204,700 +0.9% |
| 2012 | -- | $202,900 |
| 2011 | -- | $202,900 +1.4% |
| 2010 | -- | $200,100 +2.2% |
| 2009 | -- | $195,700 |
| 2008 | -- | $195,700 +6.3% |
| 2007 | -- | $184,100 |
| 2006 | -- | $184,100 |
| 2005 | -- | $184,100 |
| 2004 | -- | $184,100 |
| 2003 | -- | $184,100 +6.8% |
| 2002 | -- | $172,300 +7.6% |
| 2001 | -- | $160,100 +11.3% |
| 2000 | -- | $143,800 |
Find assessor info on the county website
Neighborhood: Fair Oaks Estates
Nearby homes
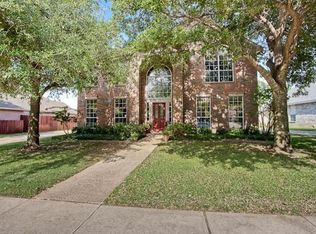
- $503,2004 bd3 ba2.5k sqft7912 Arlie Ln, North Richland Hills, TX 76182Off Market
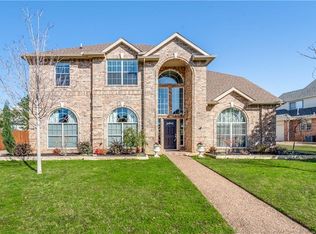
- $618,2004 bd4 ba3.3k sqft7904 Arlie Ln, North Richland Hills, TX 76182Off Market
- $485,4003 bd2 ba2.7k sqft7905 Kristina Ln, North Richland Hills, TX 76182Off Market
- $453,4004 bd2 ba2k sqft7916 Arlie Ln, North Richland Hills, TX 76182Off Market

- $560,9004 bd3 ba2.7k sqft7900 Arlie Ln, North Richland Hills, TX 76182Off Market
- $669,0004 bd4 ba3.6k sqft7901 Kristina Ln, North Richland Hills, TX 76182Off Market
- $--4 bd3 ba2.7k sqft7913 Arlie Ln, North Richland Hills, TX 76182Sold
- $401,7004 bd2 ba2k sqft7909 Kristina Ln, North Richland Hills, TX 76182Off Market
Nearby schools
GreatSchools rating
- 9/10Green Valley Elementary SchoolGrades: PK-5Distance: 0.4 mi
- 8/10North Ridge Middle SchoolGrades: 6-8Distance: 0.9 mi
- 7/10Richland High SchoolGrades: 9-12Distance: 3.6 mi
Schools provided by the listing agent
- Elementary: Greenvalle
- Middle: Northridge
- High: Richland
- District: Birdville ISD
Source: NTREIS. This data may not be complete. We recommend contacting the local school district to confirm school assignments for this home.
Get a cash offer in 3 minutes
Find out how much your home could sell for in as little as 3 minutes with a no-obligation cash offer.
Estimated market value
$484,600
Get a cash offer in 3 minutes
Find out how much your home could sell for in as little as 3 minutes with a no-obligation cash offer.
Estimated market value
$484,600
Nearby cities
Nearby neighborhoods
Nearby zip codes
Other North Richland Hills Topics
- Apartments for Rent in 76182
- Houses for Sale in 76182
- Houses for Rent in 76182
- 76182 Real Estate
- North Richland Hills Condos
- Houses for Sale in North Richland Hills
- Newest Listings in North Richland Hills
- North Richland Hills Home Values
- North Richland Hills Real Estate Agents
- North Richland Hills Refinance
- North Richland Hills Mortgage Rates
