Skip main navigation
Sold for $530,000
  • $530,000

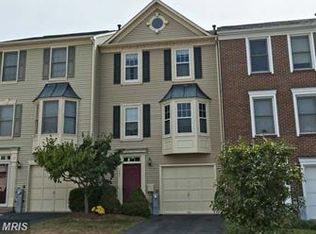
    7908 Brightlight Pl, Ellicott City, MD 21043

    3beds
    1,872sqft
    Townhouse
    Built in 1993
    1,560 Square Feet Lot
    $535,000 Zestimate®
    $283/sqft
    $3,096 Estimated rent

    Home value

    $535,000

    $503,000 - $567,000

    $3,096/mo

    Zestimate® history
    Loading
    Loading...

    Owner options

    List your home for rent

    $3,096/mo

    Rent Zestimate®

    Find your next renter with Zillow Rental Manager. Plus, with online applications, you can quickly screen prospective tenants – for free.

    Learn more

    $3,096/mo

    Rent Zestimate®

    Refinance and save

    $3,448/mo

    Est. payment

    Refinancing to a lower rate could help reduce your monthly payments and save thousands over the life of the loan.

    See today's rates

    $3,448/mo

    Est. payment

    Explore your selling options

    Work with a Zillow partner agent

    Leverage their expertise and Zillow's premium Showcase listings to get your home seen by more buyers.

    Get started

    List with your own agent

    Get your home in front of millions of buyers by listing it on Zillow.

    Learn how to do it

    Sell it yourself

    Take full control of how buyers see your home on Zillow by listing For Sale by Owner (FSBO).

    List your home

    What's special

    Recently remodeled kitchenAttached one-car garageBacks to open spaceAttached bathroomBright open layoutNew appliancesSparkling white quartz countertops
    Updates throughout! This beautifully updated 3-bedroom, 2.5 bath townhome offers a bright, open layout and a truly special setting that backs to open space. The main level features durable and stylish luxury vinyl plank flooring, creating a seamless flow through the living and dining areas. New windows flood the home with natural light, enhancing both comfort and convenience. The recently remodeled kitchen is a standout. Showcasing sparkling white quartz countertops, a center island, and new appliances, making it both functional and on-trend for today’s buyer. Just off the main level, step out onto the rear deck, perfect for morning coffee, outdoor dining, or simply enjoying the peaceful views from the rear of the home, thanks to its unique orientation backing to open space. Upstairs, the refreshed carpet adds a cozy, inviting feel. The vaulted primary bedroom provides an airy retreat with a sense of space and privacy, with an attached bathroom. Two additional bedrooms and a full bathroom rounds out the upstairs, giving you ample room for all of your needs. Downstairs, you'll find more space to relax and entertain, with easy access to the back patio for enjoying the fresh air. Ceramic tile flooring throughout makes this indoor/ outdoor level conveniently easy to maintain. This level also grants access to the attached one-car garage that leads outside to the spacious driveway, giving plenty of parking for multiple vehicles. Ideally centrally located with easy access to major highways, this home offers the perfect blend of convenience, style, and serenity. Don't miss!

    Zillow last checked:

    Listing updated:

    Listed by:

    Nick Waldner 443-579-1516,

    Keller Williams Realty Centre,

    Listing Team: Waldner Winters Team, Co-Listing Team: Waldner Winters Team,Co-Listing Agent: Ryan Bandell 410-274-9337,

    Keller Williams Realty Centre

    Bought with:

    Jeannie J. Kim, 5003127

    Coldwell Banker Realty

    Source: Bright MLS,MLS#: MDHW2063244MLS Logo

    Facts & features

    Interior

    Bedrooms & bathrooms
    • Bedrooms: 3
    • Bathrooms: 3
    • Full bathrooms: 2
    • 1/2 bathrooms: 1
    • Main level bathrooms: 1
    Primary bedroom
    • Features: Walk-In Closet(s), Flooring - Carpet
    • Level: Upper
    Bedroom 2
    • Features: Flooring - Carpet
    • Level: Upper
    Bedroom 3
    • Features: Chair Rail, Flooring - Carpet
    • Level: Upper
    Primary bathroom
    • Features: Soaking Tub, Bathroom - Walk-In Shower, Double Sink
    • Level: Upper
    Dining room
    • Features: Lighting - Pendants
    • Level: Main
    Family room
    • Features: Recessed Lighting, Flooring - Ceramic Tile
    • Level: Lower
    Foyer
    • Features: Crown Molding, Flooring - Ceramic Tile
    • Level: Lower
    Other
    • Features: Bathroom - Tub Shower
    • Level: Upper
    Half bath
    • Level: Main
    Kitchen
    • Features: Kitchen Island, Recessed Lighting, Eat-in Kitchen, Breakfast Nook, Breakfast Bar
    • Level: Main
    Living room
    • Features: Crown Molding, Ceiling Fan(s), Built-in Features
    • Level: Main
    Heating
    • Heat Pump, Natural Gas
    Cooling
    • Central Air, Electric
    Appliances
    • Included: Stainless Steel Appliance(s), Refrigerator, Dishwasher, Microwave, Ice Maker, Oven/Range - Gas, Washer, Dryer, Gas Water Heater
    • Laundry: Lower Level
    Features
    • Chair Railings, Combination Kitchen/Dining, Crown Molding, Breakfast Area, Built-in Features, Ceiling Fan(s), Eat-in Kitchen, Kitchen - Gourmet, Primary Bath(s), Recessed Lighting, Walk-In Closet(s), Kitchen Island
    • Flooring: Carpet, Luxury Vinyl
    • Doors: Sliding Glass
    • Windows: Bay/Bow
    • Basement: Full,Improved,Rear Entrance,Sump Pump,Walk-Out Access
    • Has fireplace: No
    Interior area
    • Total structure area: 1,872
    • Total interior livable area: 1,872 sqft
    • Finished area above ground: 1,872
    • Finished area below ground: 0

    Property

    Parking
    • Total spaces: 1
    • Parking features: Garage Door Opener, Garage Faces Front, Inside Entrance, Asphalt, Attached
    • Attached garage spaces: 1
    • Has uncovered spaces: Yes
    Accessibility
    • Accessibility features: None
    Features
    • Levels: Three
    • Stories: 3
    • Patio & porch: Deck, Patio
    • Pool features: None
    • Fencing: Back Yard
    Lot
    • Size: 1,560 sqft
    • Features: Rear Yard
    Details
    • Additional structures: Above Grade, Below Grade
    • Parcel number: 1401254405
    • Zoning: RSC
    • Special conditions: Standard

    Construction

    Type & style
    • Home type: Townhouse
    • Architectural style: Colonial
    • Property subtype: Townhouse
    Materials
    • Other
    • Foundation: Other
    Condition
    • New construction: No
    • Year built: 1993

    Utilities & green energy

    • Sewer: Public Sewer
    • Water: Public

    Community & neighborhood

    Location
    • Region: Ellicott City
    • Subdivision: Brightfield Farms

    HOA & financial

    HOA
    • Has HOA: Yes
    • HOA fee: $143 quarterly

    Other

    Other facts
    • Listing agreement: Exclusive Right To Sell
    • Ownership: Fee Simple

    Price history

    DateEventPrice
    3/3/2026Sold$530,000$283/sqft
    Source: Bright MLS #MDHW2063244 Report a problem
    2/3/2026Pending sale$530,000$283/sqft
    Source: Bright MLS #MDHW2063244 Report a problem
    1/28/2026Listed for sale$530,000+43.2%$283/sqft
    Source: Bright MLS #MDHW2063244 Report a problem
    7/23/2021Sold$370,000+5.7%$198/sqft
    Source: Public Record Report a problem
    5/29/2021Pending sale$350,000+101.7%$187/sqft
    Source: Bright MLS #MDHW295026 Report a problem
    6/30/2000Sold$173,500+15.7%$93/sqft
    Source: Public Record Report a problem
    7/17/1996Sold$150,000+0.1%$80/sqft
    Source: Public Record Report a problem
    4/3/1995Sold$149,900$80/sqft
    Source: Public Record Report a problem

    Public tax history

    YearProperty taxesTax assessment
    2025-- $376,767 +4.9%
    2024$4,044 +5.2%$359,133 +5.2%
    2023$3,845 +4.1%$341,500
    2022$3,695 +4.2%$341,500 +8.5%
    2021$3,544 +4.4%$314,767 +4.4%
    2020$3,394 $301,400
    2019$3,394 -7.4%$301,400
    2018$3,665 -23%$301,400 -6.3%
    2017$4,762 $321,800 +1.9%
    2016-- $315,700 +2%
    2015-- $309,600 +2%
    2014-- $303,500
    2013-- $303,500
    2012-- $303,500 -7.3%
    2011-- $327,400 0%
    2010-- $327,470
    2009-- $327,470 -8.4%
    2008-- $357,640 +16.1%
    2007-- $308,156 +19.1%
    2006-- $258,673 +23.7%
    2005-- $209,190 +11.1%
    2004-- $188,212 +12.5%
    2003-- $167,236 +14.3%
    2002-- $146,260 +0.4%
    2001-- $145,742 +150.9%
    2000-- $58,090

    Find assessor info on the county website

    Neighborhood: 21043

    Nearby schools

    GreatSchools rating
    Schools provided by the listing agent
    • District: Howard County Public Schools

    Source: Bright MLS. This data may not be complete. We recommend contacting the local school district to confirm school assignments for this home.

    Get a cash offer in 3 minutes
    Find out how much your home could sell for in as little as 3 minutes with a no-obligation cash offer.
    Estimated market value
    $535,000
    Get a cash offer in 3 minutes
    Find out how much your home could sell for in as little as 3 minutes with a no-obligation cash offer.
    Estimated market value
    $535,000