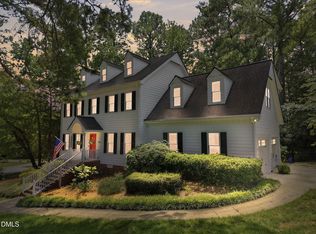
Life at 7908 Broad Street is all about location, and this one delivers. Set directly across the street from the Lake Lynn Community Center, you're steps from a playground, tennis and basketball courts, a baseball field, community center classes, and the walking trail that circles Lake Lynn itself- cast a line at the lake, watch the leaves turn on an evening walk, or head over for a quick game of tennis before dinner. Inside, this well maintained home offers 6 bedrooms and 3 full baths, including a first floor bedroom- a flexible layout for guests, a private home office, or extended stays. Hardwood floors run through the main level, fresh carpet in the bedrooms, and the home has been freshly painted. Outside, enjoy a covered front porch and a screened in back porch made for watching football this fall, plus a flat, fully fenced backyard and fresh landscaping all around. The location doesn't stop at the lake. You're a short trip to shopping and restaurants, with Trader Joe's just around the corner, and easy access to I-540 for an effortless commute. The home is zoned for highly rated Barton Pond Elementary and sits close to several private school options as well. Move in ready, freshly updated, and unbeatably located- 7908 Broad Street is ready for its next chapter. Welcome home!
Pending
$750,000
7908 Broad St, Raleigh, NC 27613
6beds
3,351sqft
Single Family Residence
Built in 1997
0.25 Acres Lot
$753,100 Zestimate®
$224/sqft
$-- HOA
What's special
- 13 days
- 1,450
- 109
Zillow last checked:
Listing updated:
Listed by:
Ashley Denny 336-918-3216,
Choice Residential Real Estate
Source: Doorify MLS,MLS#: 10191436
Facts & features
Interior
Bedrooms & bathrooms
- Bedrooms: 6
- Bathrooms: 3
- Full bathrooms: 3
- Main level bathrooms: 1
- Main level bedrooms: 1
Primary bedroom
- Level: Second
- Area: 282.2 Square Feet
- Dimensions: 16.6 x 17.0
Bedroom 2
- Level: Second
- Area: 130 Square Feet
- Dimensions: 10.0 x 13.0
Bedroom 3
- Level: Second
- Area: 156 Square Feet
- Dimensions: 13.0 x 12.0
Bedroom 4
- Level: Second
- Area: 142.68 Square Feet
- Dimensions: 11.6 x 12.3
Bedroom 5
- Level: Main
- Area: 197.82 Square Feet
- Dimensions: 15.7 x 12.6
Bonus room
- Level: Second
- Area: 280 Square Feet
- Dimensions: 20.0 x 14.0
Dining room
- Level: Main
- Area: 174.2 Square Feet
- Dimensions: 13.4 x 13.0
Family room
- Level: Main
- Area: 312 Square Feet
- Dimensions: 16.0 x 19.5
Kitchen
- Level: Main
- Area: 195 Square Feet
- Dimensions: 13.0 x 15.0
Laundry
- Level: Main
- Area: 57.6 Square Feet
- Dimensions: 8.0 x 7.2
Living room
- Level: Main
- Area: 186.2 Square Feet
- Dimensions: 13.3 x 14.0
Heating
- Central, Forced Air, Heat Pump, Natural Gas, Gas Pack
Cooling
- Central Air, Heat Pump, Gas Pack
Appliances
- Laundry: Laundry Room, Main Level
Features
- Ceiling Fan(s), Eat-in Kitchen, Granite Counters, Kitchen Island, Pantry, Soaking Tub, Walk-In Closet(s), Separate Shower, Bathtub/Shower Combination, Walk-In Shower, Water Closet, Smooth Ceilings
- Flooring: Carpet, Hardwood, Tile
- Basement: Crawl Space
- Number of fireplaces: 1
- Fireplace features: Family Room, Gas
Interior area
- Total structure area: 3,351
- Total interior livable area: 3,351 sqft
- Finished area above ground: 3,351
- Finished area below ground: 0
Property
Parking
- Total spaces: 4
- Parking features: Concrete, Driveway, Garage
- Garage spaces: 2
- Uncovered spaces: 2
Features
- Levels: Two
- Stories: 2
- Patio & porch: Covered, Deck, Front Porch, Screened
- Exterior features: Private Yard, Storage, Fenced Yard
- Fencing: Back Yard,Full,Privacy
Lot
- Size: 0.25 Acres
- Features: Back Yard, Front Yard, Landscaped, Level
Details
- Additional structures: Shed(s)
- Parcel number: 0797093417
- Zoning: R-4
- Special conditions: Standard
Construction
Type & style
- Home type: SingleFamily
- Architectural style: Traditional,Transitional
- Property subtype: Single Family Residence
Materials
- Brick Veneer, Fiber Cement, Masonite
- Foundation: Crawlspace
- Roof: Shingle
Condition
- New construction: No
- Year built: 1997
Utilities & green energy
- Sewer: Public Sewer
- Water: Public
- Utilities for property: Electricity Available, Electricity Connected, Natural Gas Available, Natural Gas Connected, Sewer Available, Sewer Connected, Water Available, Water Connected
Community & HOA
Community
- Subdivision: Parklyn Woods
HOA
- Has HOA: No
Location
- Region: Raleigh
Financial & listing details
- Price per square foot: $224/sqft
- Tax assessed value: $625,697
- Annual tax amount: $5,708
- Date on market: 9/10/2026
- Listing agreement: Exclusive Right To Sell
- Listing terms: Cash,Conventional,FHA,VA Loan
Estimated market value
$753,100
$715,000 - $791,000
$3,588/mo
Price history
| Date | Event | Price |
|---|---|---|
| 9/13/2026 | Pending sale | $750,000$224/sqft |
Source:  Doorify MLS #10191436 Report a problem Doorify MLS #10191436 Report a problem | ||
| 9/10/2026 | Listed for sale | $750,000+104.4%$224/sqft |
Source: Doorify MLS #10191436 Report a problem | ||
| 7/21/2015 | Sold | $367,000-2.1%$110/sqft |
Source: Public Record Report a problem | ||
| 6/13/2015 | Pending sale | $375,000$112/sqft |
Source: RE/MAX ONE REALTY #2005121 Report a problem | ||
| 6/3/2015 | Listed for sale | $375,000$112/sqft |
Source: RE/MAX ONE REALTY #2005121 Report a problem | ||
| 6/2/2015 | Pending sale | $375,000$112/sqft |
Source: RE/MAX ONE REALTY #2005121 Report a problem | ||
| 5/2/2015 | Listed for sale | $375,000+2.8%$112/sqft |
Source: RE/MAX ONE REALTY #2005121 Report a problem | ||
| 11/22/2010 | Listing removed | $364,900$109/sqft |
Source: Patrick Realty, Inc. #1727436 Report a problem | ||
| 9/14/2010 | Price change | $364,900-1.4%$109/sqft |
Source: Patrick Realty, Inc. #1727436 Report a problem | ||
| 6/19/2010 | Price change | $369,900-5%$110/sqft |
Source: Patrick Realty, Inc. #1727436 Report a problem | ||
| 5/22/2010 | Listed for sale | $389,500+8.2%$116/sqft |
Source: Patrick Realty, Inc. #1727436 Report a problem | ||
| 8/24/2007 | Sold | $360,000$107/sqft |
Source: Public Record Report a problem | ||
Public tax history
| Year | Property taxes | Tax assessment |
|---|---|---|
| 2025 | $5,477 +0.4% | $625,697 |
| 2024 | $5,454 +22.7% | $625,697 +54.1% |
| 2023 | $4,445 +7.6% | $405,940 |
| 2022 | $4,130 +4% | $405,940 |
| 2021 | $3,970 | $405,940 |
| 2020 | -- | $405,940 +13.2% |
| 2019 | $4,175 | $358,527 |
| 2018 | -- | $358,527 |
| 2017 | -- | $358,527 |
| 2016 | -- | $358,527 +3.5% |
| 2015 | $186 -94.6% | $346,335 |
| 2014 | $3,420 | $346,335 |
| 2013 | -- | $346,335 |
| 2012 | -- | $346,335 |
| 2011 | -- | $346,335 |
| 2010 | -- | $346,335 |
| 2009 | -- | $346,335 |
| 2008 | -- | -- |
| 2007 | -- | -- |
| 2006 | -- | -- |
| 2005 | -- | -- |
| 2004 | -- | -- |
Find assessor info on the county website
Monthly payment
Est. payment
Payment breakdown
Explore the cost of this home by adjusting the details. Changes won't be saved.Climate risks
Neighborhood: Northwest Raleigh
Nearby schools
Schools provided by the listing agent
- Elementary: Wake - Barton Pond Elementary
- Middle: Wake - Carroll Middle
- High: Wake - Sanderson High
Source: Doorify MLS. This data may not be complete. We recommend contacting the local school district to confirm school assignments for this home.
Similar homes
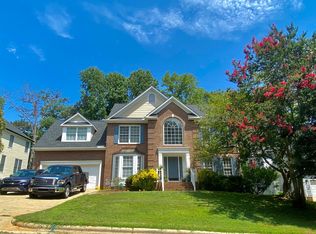
- $735,0004 bd3 ba2.7k sqft8312 Druids Ln, Raleigh, NC 27613For Sale
 MLS ID #10193237, Hayley Walston. Doorify MLS
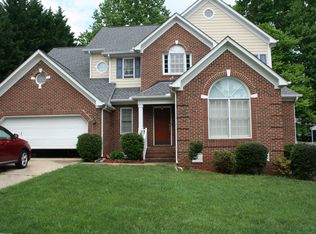
 - $714,9004 bd3 ba2.8k sqft8512 Evans Mill Pl, Raleigh, NC 27613For Sale
 MLS ID #10192322, Michelle Yuan. Doorify MLS
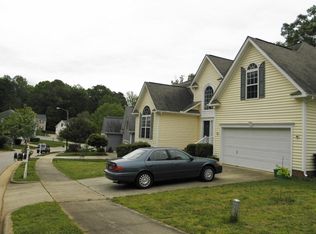
 - $760,0003 bd3 ba2.4k sqft7721 Sutcliffe Dr, Raleigh, NC 27613For Sale
 MLS ID #10180319, Michael Resavy. Doorify MLS
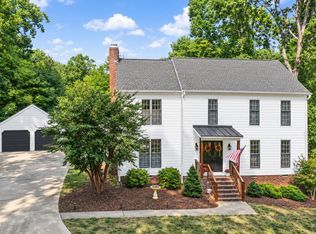
 - $685,0004 bd3 ba2.4k sqft9513 Brimstone Ln, Raleigh, NC 27613For Sale
 MLS ID #10193437, Gina Gilliam. Doorify MLS
 - $625,0004 bd3 ba2.3k sqft4220 Glen Erin Way, Raleigh, NC 27613For SaleMLS ID #10191717, Emily Mitchell. Doorify MLS
- $810,0003 bd4 ba2.8k sqft8801 Old Tom Way, Raleigh, NC 27613For SaleMLS ID #10190957, Roger Sloop. Doorify MLS
- $900,0004 bd4 ba3.1k sqft4213 Oakthorne Way, Raleigh, NC 27613For SaleMLS ID #10193258, Amy Holloway. Doorify MLS
- $714,9004 bd3 ba3k sqft4217 Wood Valley Dr, Raleigh, NC 27613For SaleMLS ID #10184599, Stacey McDonald. Doorify MLS
- $675,0004 bd3 ba2.9k sqft2912 Hawtree Dr, Raleigh, NC 27613For SaleMLS ID #10190423, Jason Dalton. Doorify MLS
- $725,0004 bd3 ba2.8k sqft9400 Stone Mountain Rd, Raleigh, NC 27613For SaleMLS ID #10184387, Ronda Roberts. Doorify MLS
- $750,0005 bd3 ba2.9k sqft6220 Bramblewood Dr, Raleigh, NC 27612For SaleMLS ID #10186327, Trey Heyward. Doorify MLS
- $700,0004 bd3 ba3k sqft8824 Woodyhill Rd, Raleigh, NC 27613For SaleMLS ID #10182793, Brian Pate. Doorify MLS
- $589,9004 bd3 ba2k sqft4324 Glen Erin Way, Raleigh, NC 27613For SaleMLS ID #10191992, Carol Dunn. Doorify MLS
- $795,5004 bd4 ba2.9k sqft8417 Dunnington Cir, Raleigh, NC 27613For SaleMLS ID #10180371, Rhonda Reaves Coe. Doorify MLS
- $835,0005 bd5 ba3.8k sqft5325 Granada Hills Dr, Raleigh, NC 27613For SaleMLS ID #10188158, Dennis Igboko. Doorify MLS
- $827,0003 bd2 ba1.9k sqft8608 Caswell Ct, Raleigh, NC 27613For SaleMLS ID #10183704, Andrea H Reeves. Doorify MLS
- $725,0004 bd3 ba2.9k sqft6004 Belgreen Ct, Raleigh, NC 27612For SaleMLS ID #10170021, Lisa Hickey. Doorify MLS
- $615,0003 bd3 ba2.5k sqft7504 Waverly Pl, Raleigh, NC 27613For SaleMLS ID #10174511, Donna Bass. Doorify MLS
- $675,0003 bd3 ba2.4k sqft10129 Goodview Ct, Raleigh, NC 27613For SaleMLS ID #10187779, Connie Batten. Doorify MLS
