Skip main navigation
Sold
  • $310,000

    7908 Caraway Pl, Indianapolis, IN 46239

    4beds
    3,034sqft
    Residential, Single Family Residence
    Built in 2005
    6,534 Square Feet Lot
    $313,500 Zestimate®
    $102/sqft
    $2,385 Estimated rent

    Home value

    $313,500

    $292,000 - $339,000

    $2,385/mo

    Zestimate® history
    Loading
    Loading...

    Owner options

    List your home for rent

    $2,385/mo

    Rent Zestimate®

    Find your next renter with Zillow Rental Manager. Plus, with online applications, you can quickly screen prospective tenants – for free.

    Learn more

    $2,385/mo

    Rent Zestimate®

    Refinance and save

    $2,259/mo

    Est. payment

    Refinancing to a lower rate could help reduce your monthly payments and save thousands over the life of the loan.

    See today's rates

    $2,259/mo

    Est. payment

    Explore your selling options

    Work with a Zillow partner agent

    Leverage their expertise and Zillow's premium Showcase listings to get your home seen by more buyers.

    Get started

    List with your own agent

    Get your home in front of millions of buyers by listing it on Zillow.

    Learn how to do it

    Sell it yourself

    Take full control of how buyers see your home on Zillow by listing For Sale by Owner (FSBO).

    List your home

    What's special

    En suite retreatHuge loftFenced backyardPrimary suiteFamily roomFormal dining roomEat-in kitchen
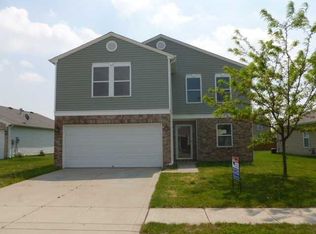
    Beautifully updated and move in ready. This Franklin Township Home has so much to offer! Featuring 4 bedrooms plus a loft, 2.5 baths, and over 3,000 sq ft of living space. Flexible layout includes a living room, family room, eat-in kitchen, and formal dining room. Kitchen boasts a massive pantry with utility washtub conveniently located right off the garage. Upstairs, the primary suite offers a Massive en suite retreat, accompanied by 3 additional bedrooms, a full bathroom and the huge loft. All new flooring throughout-carpet upstairs and down plus new vinyl floors. Roof, water heater and air conditioner are all just two years old, offering years of worry free living! Extras include a large 2-car garage with storage space, concrete patio, and fenced backyard. HOA amenities feature a pool, playground, splash pad, and restrooms. Conveniently located with easy access to I-465, shopping, and dining.

    Zillow last checked:

    Listing updated:

    Listed by:

    Deborah Zupancic 317-412-1843,

    Keller Williams Indy Metro S

    Bought with:

    Judy Bastnagel

    Carpenter, REALTORS®

    Samantha Springston

    Carpenter, REALTORS®

    Source: MIBOR as distributed by MLS GRID,MLS#: 22063354MLS Logo

    Facts & features

    Interior

    Bedrooms & bathrooms
    • Bedrooms: 4
    • Bathrooms: 3
    • Full bathrooms: 2
    • 1/2 bathrooms: 1
    • Main level bathrooms: 1
    Primary bedroom
    • Level: Upper
    • Area: 336 Square Feet
    • Dimensions: 16x21
    Bedroom 2
    • Level: Upper
    • Area: 180 Square Feet
    • Dimensions: 15x12
    Bedroom 3
    • Level: Upper
    • Area: 144 Square Feet
    • Dimensions: 12x12
    Bedroom 4
    • Level: Upper
    • Area: 143 Square Feet
    • Dimensions: 13x11
    Breakfast room
    • Level: Main
    • Area: 169 Square Feet
    • Dimensions: 13x13
    Dining room
    • Level: Main
    • Area: 156 Square Feet
    • Dimensions: 12x13
    Family room
    • Level: Main
    • Area: 357 Square Feet
    • Dimensions: 17x21
    Kitchen
    • Level: Main
    • Area: 180 Square Feet
    • Dimensions: 15x12
    Laundry
    • Level: Upper
    • Area: 66 Square Feet
    • Dimensions: 11x6
    Living room
    • Level: Main
    • Area: 238 Square Feet
    • Dimensions: 14x17
    Loft
    • Level: Upper
    • Area: 320 Square Feet
    • Dimensions: 20x16
    Heating
    • Forced Air, Natural Gas
    Cooling
    • Central Air
    Appliances
    • Included: Electric Cooktop, Dishwasher, Gas Water Heater, Electric Oven, Refrigerator, Water Heater
    Features
    • Double Vanity, Eat-in Kitchen, Pantry, Walk-In Closet(s)
    • Has basement: No
    Interior area
    • Total structure area: 3,034
    • Total interior livable area: 3,034 sqft

    Property

    Parking
    • Total spaces: 2
    • Parking features: Attached
    • Attached garage spaces: 2
    • Details: Garage Parking Other(Finished Garage)
    Features
    • Levels: Multi/Split
    • Patio & porch: Patio
    Lot
    • Size: 6,534 Square Feet
    Details
    • Parcel number: 491025107056000300
    • Horse amenities: None

    Construction

    Type & style
    • Home type: SingleFamily
    • Property subtype: Residential, Single Family Residence
    Materials
    • Vinyl Siding, Vinyl With Brick
    • Foundation: Slab
    Condition
    • New construction: No
    • Year built: 2005

    Utilities & green energy

    • Water: Public

    Community & HOA

    Community
    • Subdivision: Moeller Estates At Wildwood Farms
    HOA
    • Has HOA: Yes
    • HOA fee: $325 annually
    Location
    • Region: Indianapolis

    Financial & listing details

    • Price per square foot: $102/sqft
    • Tax assessed value: $310,600
    • Annual tax amount: $3,118
    • Date on market: 9/17/2025
    • Cumulative days on market: 8 days

    Price history

    DateEventPrice
    10/22/2025Sold$310,000$102/sqft
    Source: MIBOR as distributed by MLS GRID #22063354 Report a problem
    9/24/2025Pending sale$310,000$102/sqft
    Source: MIBOR as distributed by MLS GRID #22063354 Report a problem
    9/17/2025Listed for sale$310,000+174.3%$102/sqft
    Source: MIBOR as distributed by MLS GRID #22063354 Report a problem
    7/6/2011Sold$113,000-5.8%$37/sqft
    Source: Public Record Report a problem
    5/21/2011Listed for sale$119,900$40/sqft
    Source: DAVID BRENTON'S TEAM - RE/MAX Select, REALTORS #21054588 Report a problem
    4/13/2011Listing removed$119,900$40/sqft
    Source: RE/MAX Select, Emerson #21054588 Report a problem
    3/19/2011Price change$119,900-4%$40/sqft
    Source: RE/MAX Select, Emerson #21054588 Report a problem
    12/4/2010Price change$124,900-3.8%$41/sqft
    Source: RE/MAX Select, Emerson #21054588 Report a problem
    10/30/2010Listed for sale$129,900+7.8%$43/sqft
    Source: RE/MAX Select, Emerson #21054588 Report a problem
    1/23/2009Sold$120,500+20.6%$40/sqft
    Source: MIBOR as distributed by MLS GRID #2859837 Report a problem
    10/1/2008Sold$99,884$33/sqft
    Source: Public Record Report a problem

    Public tax history

    YearProperty taxesTax assessment
    2025$3,118 +23.1%$310,600 -0.4%
    2024$2,532 -1%$311,800 +23.1%
    2023$2,558 +21.4%$253,200 -1%
    2022$2,107 +10.1%$255,800 +21.4%
    2021$1,914 +0.7%$210,700 +10.1%
    2020$1,900 +10.9%$191,400 +0.7%
    2019$1,713 +5%$190,000 +10.9%
    2018$1,632 +3.7%$171,300 +7.1%
    2017$1,573 +11.7%$160,000 +6.8%
    2016$1,408 +7.6%$149,800 +14.5%
    2014$1,308 -2.5%$130,800
    2013$1,341 $130,800 -2.5%
    2012$1,341 $134,100 +3.2%
    2011-- $130,000 -2.3%
    2010$1,330 -8.3%$133,000 -8.3%
    2009$1,451 $145,100 -1%
    2007-- $146,600
    Find assessor info on the county website

    Neighborhood: Five Points

    Nearby schools

    GreatSchools rating
    Schools provided by the listing agent
    • Middle: Franklin Central Junior High

    Source: MIBOR as distributed by MLS GRID. This data may not be complete. We recommend contacting the local school district to confirm school assignments for this home.

    Get a cash offer in 3 minutes
    Find out how much your home could sell for in as little as 3 minutes with a no-obligation cash offer.
    Estimated market value
    $313,500
    Get a cash offer in 3 minutes
    Find out how much your home could sell for in as little as 3 minutes with a no-obligation cash offer.
    Estimated market value
    $313,500