Stunning 3 bedroom, 3 bath, study, and split bedroom arrangement home. Extraordinary floor plan that you won't see in most homes. Family room features a large open area with fireplace. Study has built in cabinets, work space, and shelves. Kitchen is well laid out with gas cooktop, double oven, microwave, walk in pantry, island and many cabinets. Master bedroom is split from other bedrooms with a large attached bath with jet tub, double sinks with lots of counterspace, shower, and oversized walk in closet. Second bathroom also features 2 sinks. Third bath is conveniently placed near the family room for guests. Good sized utility room also has a sink. This appealing home also has a wet bar with ice maker for entertaining your friends and family. Outside features a convenient rear entry garage and well landscaped back yard. Don't miss the neighborhood park at the front of the subdivision. Keller schools and close to shopping, restaurants, schools and more for your new home!
Sold
Price Unknown
7908 Chaddington Dr, North Richland Hills, TX 76182
3beds
2,537sqft
Single Family Residence
Built in 2000
9,583 Square Feet Lot
$559,000 Zestimate®
$--/sqft
$2,933 Estimated rent
Home value
$559,000
$531,000 - $587,000
$2,933/mo
Zestimate® history
Owner options
List your home for rent
$2,933/mo
Rent Zestimate®
Find your next renter with Zillow Rental Manager. Plus, with online applications, you can quickly screen prospective tenants – for free.
$2,933/mo
Rent Zestimate®
Refinance and save
$100/mo
Est. payment
Refinancing to a lower rate could help reduce your monthly payments and save thousands over the life of the loan.
$100/mo
Est. payment
Explore your selling options
Work with a Zillow partner agent
Leverage their expertise and Zillow's premium Showcase listings to get your home seen by more buyers.
Get startedList with your own agent
Get your home in front of millions of buyers by listing it on Zillow.
Learn how to do itSell it yourself
Take full control of how buyers see your home on Zillow by listing For Sale by Owner (FSBO).
List your homeWhat's special
Extraordinary floor planWork spaceSplit bedroom arrangementMaster bedroomBuilt in cabinetsWet barOversized walk in closet
Zillow last checked:
Listing updated:
Listed by:
Karen Blackburn 0237474 817-329-9005,
Coldwell Banker Realty 817-329-9005
Bought with:
Holly Oestereich
Bray Real Estate-Ft Worth
Source: NTREIS,MLS#: 20481003
Facts & features
Interior
Bedrooms & bathrooms
- Bedrooms: 3
- Bathrooms: 3
- Full bathrooms: 3
Primary bedroom
- Features: Jetted Tub, Bath in Primary Bedroom, Separate Shower, Walk-In Closet(s)
- Level: First
- Dimensions: 16 x 16
Bedroom
- Features: Ceiling Fan(s), Split Bedrooms, Walk-In Closet(s)
- Level: First
- Dimensions: 14 x 10
Bedroom
- Features: Ceiling Fan(s), Split Bedrooms, Walk-In Closet(s)
- Level: First
- Dimensions: 11 x 11
Dining room
- Level: First
- Dimensions: 13 x 12
Family room
- Features: Ceiling Fan(s), Fireplace
- Level: First
- Dimensions: 20 x 16
Kitchen
- Features: Breakfast Bar, Built-in Features, Eat-in Kitchen, Granite Counters, Kitchen Island, Walk-In Pantry
- Level: First
- Dimensions: 16 x 13
Office
- Features: Built-in Features, Ceiling Fan(s)
- Level: First
- Dimensions: 12 x 11
Heating
- Central, Gas, Natural Gas
Cooling
- Central Air, Ceiling Fan(s), Electric
Appliances
- Included: Some Gas Appliances, Double Oven, Dishwasher, Electric Oven, Gas Cooktop, Disposal, Gas Water Heater, Ice Maker, Microwave, Plumbed For Gas
- Laundry: Washer Hookup, Electric Dryer Hookup, Laundry in Utility Room
Features
- Wet Bar, Chandelier, Double Vanity, Eat-in Kitchen, High Speed Internet, Kitchen Island, Open Floorplan, Pantry, Cable TV, Wired for Sound
- Flooring: Carpet, Ceramic Tile, Wood
- Windows: Shutters, Window Coverings
- Has basement: No
- Number of fireplaces: 1
- Fireplace features: Family Room, Gas Starter
Interior area
- Total interior livable area: 2,537 sqft
Property
Parking
- Total spaces: 2
- Parking features: Circular Driveway, Door-Single, Garage, Garage Door Opener, Kitchen Level, Garage Faces Rear
- Attached garage spaces: 2
- Has uncovered spaces: Yes
Features
- Levels: One
- Stories: 1
- Patio & porch: Covered, Patio
- Pool features: None
- Fencing: Wood
Lot
- Size: 9,583 Square Feet
- Features: Interior Lot, Landscaped, Subdivision, Sprinkler System
Details
- Parcel number: 07100450
- Other equipment: Satellite Dish
Construction
Type & style
- Home type: SingleFamily
- Architectural style: Traditional,Detached
- Property subtype: Single Family Residence
Materials
- Brick
- Foundation: Slab
- Roof: Composition
Condition
- Year built: 2000
Utilities & green energy
- Sewer: Public Sewer
- Water: Public
- Utilities for property: Sewer Available, Underground Utilities, Water Available, Cable Available
Community & HOA
Community
- Features: Playground, Park, Curbs, Sidewalks
- Security: Security System, Carbon Monoxide Detector(s), Smoke Detector(s)
- Subdivision: Brandonwood Estates Add
HOA
- Has HOA: Yes
- Services included: All Facilities
- HOA fee: $100 annually
- HOA name: Homeowner Managed
Location
- Region: North Richland Hills
Financial & listing details
- Tax assessed value: $533,816
- Annual tax amount: $10,592
- Date on market: 11/29/2023
- Cumulative days on market: 25 days
- Listing terms: Cash,Conventional,FHA,VA Loan
Price history
| Date | Event | Price |
|---|---|---|
| 1/25/2024 | Sold | -- |
Source: NTREIS #20481003 Report a problem | ||
| 12/31/2023 | Pending sale | $525,000$207/sqft |
Source: NTREIS #20481003 Report a problem | ||
| 12/24/2023 | Contingent | $525,000$207/sqft |
Source: NTREIS #20481003 Report a problem | ||
| 12/22/2023 | Listed for sale | $525,000$207/sqft |
Source: NTREIS #20481003 Report a problem | ||
| 12/15/2023 | Contingent | $525,000$207/sqft |
Source: NTREIS #20481003 Report a problem | ||
| 12/11/2023 | Listed for sale | $525,000$207/sqft |
Source: NTREIS #20481003 Report a problem | ||
| 12/5/2023 | Contingent | $525,000$207/sqft |
Source: NTREIS #20481003 Report a problem | ||
| 11/29/2023 | Listed for sale | $525,000+138.7%$207/sqft |
Source: NTREIS #20481003 Report a problem | ||
| 11/28/2011 | Sold | -- |
Source: Public Record Report a problem | ||
| 10/26/2011 | Price change | $219,900-10.2%$87/sqft |
Source: DRO Management II, LLC #11620707 Report a problem | ||
| 9/21/2011 | Price change | $244,900+4.3%$97/sqft |
Source: DRO Management II, LLC #11620707 Report a problem | ||
| 9/3/2011 | Price change | $234,900-2.1%$93/sqft |
Source: DRO Management II, LLC #11620707 Report a problem | ||
| 8/3/2011 | Price change | $239,900-2%$95/sqft |
Source: DRO Management II, LLC #11620707 Report a problem | ||
| 7/2/2011 | Listed for sale | $244,900$97/sqft |
Source: DRO Management II, LLC #11620707 Report a problem | ||
| 11/10/2010 | Sold | -- |
Source: Public Record Report a problem | ||
Public tax history
| Year | Property taxes | Tax assessment |
|---|---|---|
| 2025 | $8,493 +5.3% | $533,816 |
| 2024 | $8,063 +7.8% | $533,816 +1.1% |
| 2023 | $7,477 -13.9% | $527,948 +15.4% |
| 2022 | $8,680 +2.5% | $457,617 +25.4% |
| 2021 | $8,471 -2.7% | $364,831 -0.4% |
| 2020 | $8,706 -0.8% | $366,197 -0.4% |
| 2019 | $8,775 +0.6% | $367,563 +5.1% |
| 2018 | $8,723 +2.5% | $349,785 +1.8% |
| 2017 | $8,511 +9% | $343,733 +10.6% |
| 2016 | $7,811 +13.9% | $310,782 +11.2% |
| 2015 | $6,858 | $279,400 |
| 2014 | $6,858 | $279,400 +6.2% |
| 2013 | -- | $263,100 +21.2% |
| 2012 | -- | $217,000 -16.6% |
| 2011 | -- | $260,300 -0.1% |
| 2010 | -- | $260,500 +2.5% |
| 2009 | -- | $254,100 |
| 2008 | -- | $254,100 |
| 2007 | -- | $254,100 +4.2% |
| 2006 | -- | $243,800 +4.4% |
| 2005 | -- | $233,500 |
| 2004 | -- | $233,500 |
| 2003 | -- | $233,500 -2.2% |
| 2002 | -- | $238,800 +111.9% |
| 2001 | -- | $112,700 +334.8% |
| 2000 | -- | $25,920 |
Find assessor info on the county website
Neighborhood: Brandonwood Estates
Nearby homes
- $603,4004 bd3 ba3k sqft7904 Chaddington Dr, North Richland Hills, TX 76182Off Market
- $592,7004 bd3 ba2.5k sqft7912 Chaddington Dr, North Richland Hills, TX 76182Off Market

- $--4 bd3 ba2.5k sqft7909 Chapelwood Dr, North Richland Hills, TX 76182Sold
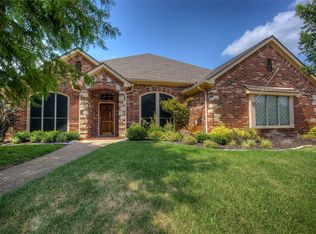
- $573,4004 bd3 ba2.5k sqft7905 Chapelwood Dr, North Richland Hills, TX 76182Off Market
- $525,9003 bd2 ba2.2k sqft7913 Chapelwood Dr, North Richland Hills, TX 76182Off Market
- $594,6004 bd3 ba2.9k sqft7916 Chaddington Dr, North Richland Hills, TX 76182Off Market
- $677,8004 bd4 ba2.9k sqft7900 Chaddington Dr, North Richland Hills, TX 76182Off Market
- $545,1004 bd3 ba2.5k sqft7909 Chaddington Dr, North Richland Hills, TX 76182Off Market
Nearby schools
GreatSchools rating
- 9/10Liberty Elementary SchoolGrades: PK-4Distance: 1.5 mi
- 8/10Keller Middle SchoolGrades: 7-8Distance: 2.8 mi
- 8/10Keller High SchoolGrades: 9-12Distance: 2.8 mi
Schools provided by the listing agent
- Elementary: Liberty
- Middle: Keller
- High: Keller
- District: Keller ISD
Source: NTREIS. This data may not be complete. We recommend contacting the local school district to confirm school assignments for this home.
Get a cash offer in 3 minutes
Find out how much your home could sell for in as little as 3 minutes with a no-obligation cash offer.
Estimated market value
$559,000
Get a cash offer in 3 minutes
Find out how much your home could sell for in as little as 3 minutes with a no-obligation cash offer.
Estimated market value
$559,000
- Texas
- Tarrant County
- North Richland Hills
- 76182
- Brandonwood Estates
- 7908 Chaddington Dr
Nearby cities
Nearby neighborhoods
Nearby zip codes
Other North Richland Hills Topics
- Apartments for Rent in 76182
- Houses for Sale in 76182
- Houses for Rent in 76182
- 76182 Real Estate
- North Richland Hills Condos
- Houses for Sale in North Richland Hills
- Newest Listings in North Richland Hills
- North Richland Hills Home Values
- North Richland Hills Real Estate Agents
- North Richland Hills Refinance
- North Richland Hills Mortgage Rates
