Skip main navigation
Sold
  • Price Unknown

    7908 FOREST CABIN, Live Oak, TX 78233

    3beds
    1,356sqft
    Single Family Residence
    Built in 1983
    6,403 Square Feet Lot
    $222,700 Zestimate®
    $--/sqft
    $1,658 Estimated rent

    Home value

    $222,700

    $209,000 - $234,000

    $1,658/mo

    Zestimate® history
    Loading
    Loading...

    Owner options

    List your home for rent

    $1,658/mo

    Rent Zestimate®

    Find your next renter with Zillow Rental Manager. Plus, with online applications, you can quickly screen prospective tenants – for free.

    Learn more

    $1,658/mo

    Rent Zestimate®

    Refinance and save

    Refinancing to a lower rate could help reduce your monthly payments and save thousands over the life of the loan.

    See today's rates

    Explore your selling options

    Work with a Zillow partner agent

    Leverage their expertise and Zillow's premium Showcase listings to get your home seen by more buyers.

    Get started

    List with your own agent

    Get your home in front of millions of buyers by listing it on Zillow.

    Learn how to do it

    Sell it yourself

    Take full control of how buyers see your home on Zillow by listing For Sale by Owner (FSBO).

    List your home

    What's special

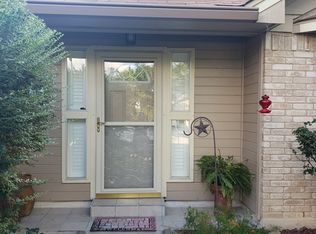
    Quaint one-story home located in Live Oak, minutes from Woodcrest Park and easy access to IH -35. Immediately upon entering this 3 bedroom, 2 bathroom home you are greeted by high ceilings and an open floor plan. The brick fireplace is centrally located between the living area and eat-in kitchen. The kitchen has lots of counter and cabinet space. Great sized rooms and bathrooms. Large backyard with privacy wood fence and a covered patio. Close to major highways, shopping and schools.

    Zillow last checked:

    Listing updated:

    Listed by:

    Dayton Schrader TREC #312921 (210) 757-9785,

    eXp Realty

    Source: LERA MLS,MLS#: 1727924MLS Logo

    Facts & features

    Interior

    Bedrooms & bathrooms
    • Bedrooms: 3
    • Bathrooms: 2
    • Full bathrooms: 2
    Primary bedroom
    • Features: Walk-In Closet(s), Ceiling Fan(s), Full Bath
    • Area: 156
    • Dimensions: 12 x 13
    Bedroom 2
    • Area: 90
    • Dimensions: 10 x 9
    Bedroom 3
    • Area: 90
    • Dimensions: 10 x 9
    Primary bathroom
    • Features: Tub/Shower Combo, Double Vanity
    Kitchen
    • Area: 182
    • Dimensions: 14 x 13
    Living room
    • Area: 273
    • Dimensions: 21 x 13
    Heating
    • Central, Natural Gas
    Cooling
    • Central Air
    Appliances
    • Laundry: Washer Hookup, Dryer Connection
    Features
    • One Living Area, Liv/Din Combo, Eat-in Kitchen, High Ceilings, Open Floorplan, Ceiling Fan(s)
    • Flooring: Ceramic Tile, Vinyl
    • Has basement: No
    • Number of fireplaces: 1
    • Fireplace features: One, Living Room
    Interior area
    • Total interior livable area: 1,356 sqft

    Property

    Parking
    • Total spaces: 2
    • Parking features: Two Car Garage
    • Garage spaces: 2
    Features
    • Levels: One
    • Stories: 1
    • Exterior features: Solar Panels
    • Pool features: None
    Lot
    • Size: 6,403 Square Feet
    Details
    • Parcel number: 050493640050

    Construction

    Type & style
    • Home type: SingleFamily
    • Property subtype: Single Family Residence
    Materials
    • Brick, Siding
    • Foundation: Slab
    • Roof: Composition
    Condition
    • Pre-Owned
    • New construction: No
    • Year built: 1983

    Utilities & green energy

    • Water: Water System

    Community & HOA

    Community
    • Features: Playground
    • Subdivision: Woodcrest
    Location
    • Region: Live Oak

    Financial & listing details

    • Tax assessed value: $229,000
    • Annual tax amount: $5,460
    • Date on market: 9/11/2025
    • Cumulative days on market: 105 days
    • Listing terms: Conventional,FHA,VA Loan,Cash

    Price history

    DateEventPrice
    2/2/2024Pending sale$234,900$173/sqft
    Source: LERA MLS #1727924 Report a problem
    2/1/2024Sold--
    Source: LERA MLS #1727924 Report a problem
    1/23/2024Contingent$234,900$173/sqft
    Source: LERA MLS #1727924 Report a problem
    11/22/2023Price change$234,900-2.1%$173/sqft
    Source: LERA MLS #1727924 Report a problem
    11/8/2023Listed for sale$240,000$177/sqft
    Source: LERA MLS #1727924 Report a problem
    10/26/2023Contingent$240,000$177/sqft
    Source: LERA MLS #1727924 Report a problem
    10/20/2023Listed for sale$240,000+33.3%$177/sqft
    Source: LERA MLS #1727924 Report a problem
    3/4/2020Sold--
    Source: LERA MLS #1438110 Report a problem
    2/28/2020Pending sale$180,000$133/sqft
    Source: Global Realty Group #1438110 Report a problem
    2/7/2020Listed for sale$180,000+74.8%$133/sqft
    Source: Global Realty Group #1438110 Report a problem
    2/25/2011Listing removed$103,000$76/sqft
    Source: Covenant Partners Realty #861128 Report a problem
    12/11/2010Price change$103,000-4.6%$76/sqft
    Source: Covenant Partners Realty #861128 Report a problem
    10/23/2010Price change$108,000-4.4%$80/sqft
    Source: Covenant Partners Realty #861128 Report a problem
    10/8/2010Listed for sale$113,000$83/sqft
    Source: Covenant Partners Realty #861128 Report a problem
    4/18/2008Sold--
    Source: LERA MLS #708926 Report a problem

    Public tax history

    YearProperty taxesTax assessment
    2025$4,838 +35%$229,000 -4.2%
    2024$3,583 +10.4%$239,154 +10%
    2023$3,246 -15.4%$217,413 +10%
    2022$3,835 +18%$197,648 +10%
    2021$3,251 $179,680 +17.9%
    2020$3,251 +5.7%$152,340 +6.1%
    2019$3,075 $143,620 +8.1%
    2018$3,075 +10.2%$132,890 +4.6%
    2017$2,791 +4%$127,020 +4.5%
    2016$2,684 +11.8%$121,547 +10%
    2015$2,400 $110,497 +10%
    2014$2,400 $100,452 +10%
    2013-- $91,320 +1.6%
    2012-- $89,910 -2.1%
    2011-- $91,880 -2.1%
    2010-- $93,870 -3.3%
    2009-- $97,120 -2.8%
    2008-- $99,910 +7.4%
    2007-- $93,030 +6%
    2006-- $87,750 +3.2%
    2005-- $84,990
    2004-- --
    2003-- --
    2002-- --
    2001-- --
    2000-- --
    Find assessor info on the county website

    Neighborhood: 78233

    Nearby schools

    GreatSchools rating
    Schools provided by the listing agent
    • Elementary: Royal Ridge
    • Middle: White Ed
    • High: Roosevelt
    • District: North East I.S.D.

    Source: LERA MLS. This data may not be complete. We recommend contacting the local school district to confirm school assignments for this home.

    Get a cash offer in 3 minutes
    Find out how much your home could sell for in as little as 3 minutes with a no-obligation cash offer.
    Estimated market value
    $222,700
    Get a cash offer in 3 minutes
    Find out how much your home could sell for in as little as 3 minutes with a no-obligation cash offer.
    Estimated market value
    $222,700