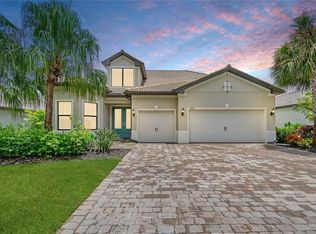
Experience spectacular big lake views that bring a sense of tranquility and peacefulness in this meticulously designed waterfront home. Located in Shoreview at Lakewood Ranch Waterside, this residence is the epitome of unparalleled luxury and seamless indoor-outdoor living. As you step inside, the grandeur of the open floorplan unfolds, leading you to the expansive great room with its majestic 12-13-foot ceilings and 10-foot-tall pocket sliders that effortlessly extend your living space to the large paver terrace, revealing breathtaking panoramic views of the picturesque lake. For safety and convenience, state-of-the-art automated hurricane protection screens have been installed on the terrace (with warranty) providing protection while still offering views of the outdoors. The covered patio area, graced with lofty 12-foot ceilings, beckons for serene al-fresco moments and boasts a well-appointed outdoor kitchen, perfect for culinary adventures under the open sky. The elevated pool cage not only adds a touch of airiness to the terrace but also offers sweeping vistas of West Teal Lake. Here, privacy merges with comfort, inviting you to unwind amidst gentle lake breezes while observing the natural wildlife. When entertaining, impress your guests as you host stylish gatherings, all set against the backdrop of the great shimmering lake. The convenience of a remote-controlled heated saltwater pool and spa ensures that every moment spent here is one of indulgence and relaxation. The spacious gourmet kitchen features top-of-the-line appliances, a spacious island with seating, soft-close white cabinetry, a stunning backsplash, and walk-in pantry. A versatile kitchen nook provides the perfect space for office or school activities, while a coffee/wet bar with built-in refrigeration adds a touch of sophistication. The dining room is enhanced with a modern chandelier and offers lovely views of preserves and greenery. The laundry room provides ample storage with numerous cupboards and a clothes-hanging rack. The home's split-bedroom floorplan ensures privacy, with each bedroom boasting elegant, engineered hardwood flooring and custom-fitted closets with pull-out drawers. The owner's retreat is a spacious sanctuary with a sitting area, tray ceiling and a large window with picturesque views of the lake. The en-suite bath features dual sinks, walk-in shower, soaking tub and generous walk-in closet. The oversized 3-car garage offers ample storage and pull-down stairs for additional space. Situated on one of the most desirable lots, this home boasts ultimate privacy with no neighbors across the street. Blending beauty and practicality, additional perks include hurricane shutters and Wi-Fi-integrated features such as Hunter Douglas Pirouette window treatments, rolling hurricane screens, garage, lights and pool temperature, all of which can be controlled from your smartphone or Alexa. Residents of Shoreview enjoy exceptional amenities, including a heated resort-style pool and spa, tennis and pickleball courts, fitness center and clubhouse. The home is ideally located a short stroll from Sarasota's newest hot spot, Waterside Place, which offers a variety of lakefront dining options, wellness, arts, farmer's market and various waterside attractions. Experience lakeside luxury – where modern design, natural beauty, amazing lake views and cutting-edge technology unite to create a haven that feels like a perpetual retreat.
Sold for $1,850,000
Zillow last checked:
Listing updated:
Bought with:
Cindy Schatzle, 3240135
COLDWELL BANKER REALTY
Source: Stellar MLS,MLS#: A4587003 Originating MLS: Sarasota - Manatee
Originating MLS: Sarasota - Manatee
Price history
| Date | Event | Price |
|---|---|---|
| 11/20/2023 | Sold | $1,850,000-7.3%$577/sqft |
Source:  Stellar MLS #A4587003 Report a problem Stellar MLS #A4587003 Report a problem | ||
| 10/30/2023 | Pending sale | $1,995,000$623/sqft |
Source: Stellar MLS #A4587003 Report a problem | ||
| 10/25/2023 | Listed for sale | $1,995,000+5%$623/sqft |
Source: Stellar MLS #A4587003 Report a problem | ||
| 7/28/2023 | Listing removed | -- |
Source: Stellar MLS #A4558815 Report a problem | ||
| 6/8/2023 | Price change | $1,900,000-1.8%$593/sqft |
Source: Stellar MLS #A4558815 Report a problem | ||
| 3/29/2023 | Listed for sale | $1,935,000$604/sqft |
Source: Stellar MLS #A4558815 Report a problem | ||
| 3/7/2023 | Pending sale | $1,935,000$604/sqft |
Source: Stellar MLS #A4558815 Report a problem | ||
| 2/27/2023 | Price change | $1,935,000-3%$604/sqft |
Source: Stellar MLS #A4558815 Report a problem | ||
| 1/27/2023 | Listed for sale | $1,995,000+135.6%$623/sqft |
Source: Stellar MLS #A4558815 Report a problem | ||
| 2/4/2019 | Sold | $846,700$264/sqft |
Source: Public Record Report a problem | ||
Nearby homes

Get a cash offer in 3 minutes
Find out how much your home could sell for in as little as 3 minutes with a no-obligation cash offer.
Estimated market value
$1,672,900
