Skip main navigation
Sold
  • Price Unknown

    7908 Haskins St, Lenexa, KS 66215

    4beds
    1,939sqft
    Single Family Residence
    Built in 1977
    9,750 Square Feet Lot
    $405,400 Zestimate®
    $--/sqft
    $2,684 Estimated rent

    Home value

    $405,400

    $385,000 - $426,000

    $2,684/mo

    Zestimate® history
    Loading
    Loading...

    Owner options

    List your home for rent

    $2,684/mo

    Rent Zestimate®

    Find your next renter with Zillow Rental Manager. Plus, with online applications, you can quickly screen prospective tenants – for free.

    Learn more

    $2,684/mo

    Rent Zestimate®

    Refinance and save

    Refinancing to a lower rate could help reduce your monthly payments and save thousands over the life of the loan.

    See today's rates

    Explore your selling options

    Work with a Zillow partner agent

    Leverage their expertise and Zillow's premium Showcase listings to get your home seen by more buyers.

    Get started

    List with your own agent

    Get your home in front of millions of buyers by listing it on Zillow.

    Learn how to do it

    Sell it yourself

    Take full control of how buyers see your home on Zillow by listing For Sale by Owner (FSBO).

    List your home

    What's special

    Ceiling fansSubdivision poolNew windowsHobby roomNew sump pumpNew guttersNew roof
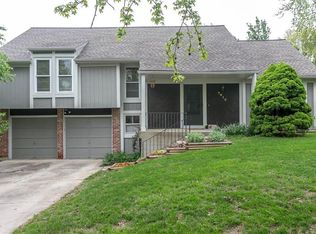
    Stop your search! So many upgrades in this 4-bedroom home (4th bedroom is in basement)! New Roof, New Garage Doors, New Windows, New Trex Deck, New Gutters and Covers, New Sump Pump, New Master Vanity and New Light Fixtures and Ceiling Fans. The interior and exterior of the house have been freshly painted, giving it a clean and updated look. The kitchen is equipped with newer stainless-steel appliances, including brand new dishwasher, adding a modern touch and increases the functionality of the space. The house features a painted corner fireplace made of brick that spans from the floor to the ceiling, creating a focal point in the room and providing a cozy atmosphere. Additional insulation has been installed between the floors and ceilings, which can help regulate temperature, improve energy efficiency, and potentially reduce utility costs. The property offers a garage with extra depth, providing ample space for storage or accommodating larger vehicles. The lower level of the house has been finished, creating additional living space. Additionally, an extra room has been added, which could be used as 4th bedroom, office, hobby room, or workshop depending on your needs and preferences. Subdivision Pool is a summer must!

    Zillow last checked:

    Listing updated:

    Listing Provided by:

    True KC Team 913-345-0700,

    ReeceNichols - Leawood,

    Kathleen Markham 913-568-4545,

    ReeceNichols - Leawood

    Bought with:

    Jeff Yacos, SP00234210

    Realty Executives

    Source: Heartland MLS as distributed by MLS GRID,MLS#: 2437591MLS Logo

    Facts & features

    Interior

    Bedrooms & bathrooms
    • Bedrooms: 4
    • Bathrooms: 2
    • Full bathrooms: 2
    Bedroom 2
    • Features: All Carpet
    • Level: Second
    • Area: 168 Square Feet
    • Dimensions: 12 x 14
    Bedroom 3
    • Features: All Carpet
    • Level: Second
    • Area: 182 Square Feet
    • Dimensions: 13 x 14
    Primary bathroom
    • Features: Walk-In Closet(s)
    • Level: Second
    • Area: 288 Square Feet
    • Dimensions: 16 x 18
    Primary bathroom
    • Features: Built-in Features, Ceramic Tiles, Double Vanity
    • Level: Second
    • Area: 120 Square Feet
    • Dimensions: 10 x 12
    Bathroom 1
    • Level: Second
    Dining room
    • Level: Second
    • Area: 168 Square Feet
    • Dimensions: 14 x 12
    Family room
    • Features: Ceramic Tiles
    • Level: First
    • Area: 308 Square Feet
    • Dimensions: 14 x 22
    Hearth room
    • Features: All Carpet, Ceramic Tiles
    • Level: First
    • Area: 252 Square Feet
    • Dimensions: 14 x 18
    Kitchen
    • Features: Built-in Features, Ceramic Tiles
    • Level: Second
    • Area: 168 Square Feet
    • Dimensions: 14 x 12
    Heating
    • Forced Air
    Cooling
    • Electric
    Appliances
    • Included: Dishwasher, Disposal, Built-In Electric Oven
    • Laundry: Lower Level
    Features
    • Ceiling Fan(s), Painted Cabinets
    • Flooring: Carpet
    • Windows: Window Coverings
    • Basement: Concrete,Daylight,Finished
    • Number of fireplaces: 1
    • Fireplace features: Great Room
    Interior area
    • Total structure area: 1,939
    • Total interior livable area: 1,939 sqft
    • Finished area above ground: 1,285
    • Finished area below ground: 654

    Property

    Parking
    • Total spaces: 2
    • Parking features: Attached, Covered, Garage Door Opener, Garage Faces Front
    • Attached garage spaces: 2
    Features
    • Patio & porch: Deck
    • Fencing: Wood
    Lot
    • Size: 9,750 sqft
    • Features: Level
    Details
    • Parcel number: IP61500009 0015

    Construction

    Type & style
    • Home type: SingleFamily
    • Architectural style: Traditional
    • Property subtype: Single Family Residence
    Materials
    • Board & Batten Siding, Brick/Mortar
    • Roof: Composition
    Condition
    • Year built: 1977
    Details
    • Builder name: An Acuff & Rhodes

    Utilities & green energy

    • Sewer: Public Sewer
    • Water: Public
    Green energy
    • Energy efficient items: Appliances, Lighting, Water Heater
    • Water conservation: Low-Flow Fixtures

    Community & neighborhood

    Location
    • Region: Lenexa
    • Subdivision: Post Oak Farm

    Other

    Other facts
    • Listing terms: Cash,Conventional,FHA,VA Loan
    • Ownership: Private

    Price history

    DateEventPrice
    7/12/2023Sold--
    Source: Heartland MLS as distributed by MLS GRID #2437591 Report a problem
    6/10/2023Pending sale$335,000$173/sqft
    Source: Heartland MLS as distributed by MLS GRID #2437591 Report a problem
    6/8/2023Listed for sale$335,000+59.5%$173/sqft
    Source: Heartland MLS as distributed by MLS GRID #2437591 Report a problem
    1/25/2018Sold--
    Source: Agent Provided Report a problem
    11/12/2017Pending sale$210,000$108/sqft
    Source: John Moffitt & Associates #2078794 Report a problem
    11/12/2017Listed for sale$210,000-2.3%$108/sqft
    Source: John Moffitt & Associates #2078794 Report a problem
    9/18/2017Listing removed$215,000$111/sqft
    Source: John Moffitt & Associates #2060678 Report a problem
    6/23/2017Price change$215,000-2.3%$111/sqft
    Source: John Moffitt & Associates #2045045 Report a problem
    5/7/2017Listed for sale$220,000$113/sqft
    Source: John Moffitt & Associates #2045045 Report a problem

    Public tax history

    YearProperty taxesTax assessment
    2025$4,308 -4.5%$39,514 -3.2%
    2024$4,511 +10.3%$40,825 +12.4%
    2023$4,090 +12.2%$36,317 +12.3%
    2022$3,645 $32,327 +11.4%
    2021-- $29,014 +6.2%
    2020$3,290 $27,325 +14.2%
    2019-- $23,920 +0.6%
    2018-- $23,771 +6.5%
    2017$2,804 +7.1%$22,310 +8.6%
    2016$2,617 +4.2%$20,539 +3.5%
    2015$2,512 +2%$19,838 +5.8%
    2013$2,462 +11.1%$18,745 -1.2%
    2012$2,215 -0.1%$18,964 -1.6%
    2010$2,218 -2.9%$19,274 -4.5%
    2009$2,285 -5.3%$20,183
    2008$2,413 +3.3%$20,183 +2%
    2007$2,337 +7.7%$19,791
    2006$2,171 $19,791 +1.7%
    2005-- $19,469

    Find assessor info on the county website

    Neighborhood: 66215

    Nearby schools

    GreatSchools rating
    Schools provided by the listing agent
    • Elementary: Mill Creek
    • Middle: Trailridge
    • High: SM Northwest

    Source: Heartland MLS as distributed by MLS GRID. This data may not be complete. We recommend contacting the local school district to confirm school assignments for this home.

    Get a cash offer in 3 minutes
    Find out how much your home could sell for in as little as 3 minutes with a no-obligation cash offer.
    Estimated market value
    $405,400
    Get a cash offer in 3 minutes
    Find out how much your home could sell for in as little as 3 minutes with a no-obligation cash offer.
    Estimated market value
    $405,400