Skip main navigation
Off market
  • $390,000

    7908 Heather Mist Dr, Severn, MD 21144

    3beds
    1,768sqft
    Condo
    Built in 1995
    -- sqft lot
    $390,000 Zestimate®
    $221/sqft
    $2,670 Estimated rent

    Home value

    $390,000

    $371,000 - $410,000

    $2,670/mo

    Zestimate® history
    Loading
    Loading...

    Owner options

    List your home for rent

    $2,670/mo

    Rent Zestimate®

    Find your next renter with Zillow Rental Manager. Plus, with online applications, you can quickly screen prospective tenants – for free.

    Learn more

    $2,670/mo

    Rent Zestimate®

    Refinance and save

    $2,436/mo

    Est. payment

    Refinancing to a lower rate could help reduce your monthly payments and save thousands over the life of the loan.

    See today's rates

    $2,436/mo

    Est. payment

    Explore your selling options

    Work with a Zillow partner agent

    Leverage their expertise and Zillow's premium Showcase listings to get your home seen by more buyers.

    Get started

    List with your own agent

    Get your home in front of millions of buyers by listing it on Zillow.

    Learn how to do it

    Sell it yourself

    Take full control of how buyers see your home on Zillow by listing For Sale by Owner (FSBO).

    List your home

    What's special

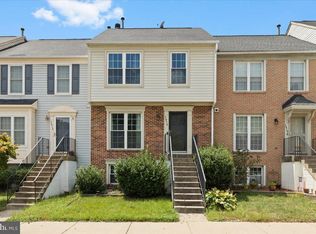
    Welcome to this STUNNING & EXCEPTIONALLY WELL MAINTAINED townhome in Quail Run! This 3 bedroom 2 full and one half bath townhouse has been wonderfully updated to include beautifully refinished hardwoods, fresh paint and carpet throughout for your enjoyment and comfort of living. Enter through the front door into your large, spacious living room that is filled with natural light. The open floorplan draws your eye to the beautifully renovated, open design eat in kitchen with gas cooking and an expansive island with seating for 4 which is perfect for entertaining even the largest of gatherings! There is a beautiful composite deck with a delightful awning off the kitchen which makes grilling, outdoor living and relaxation after a long day simply divine! On the upper level, there is a delightful owner's suite with vaulted ceilings, private access to the full bath and two additional bedrooms. The fully remodeled and renovated upper level bathroom has dual access to the hallway and owner's bedroom and features double sinks, granite countertops and custom tile shower surround. The fully finished lower level boasts a spacious family room with wood burning fireplace, a second full bath and utility room. This family room also features a walkout to a covered patio and private, fenced rear yard. Convenient Neighborhood Dog Park!! Very convenient location only minutes to Ft Meade, NSA, Arundel Mills, Johns Hopkins and Baltimore-Washington Medical Center. Easy access to all major routes, including I95, 295, 100, 97 and Route 32. Minutes to the Odenton Marc station and BWI, plus easy commute to Baltimore, Annapolis and Washington DC! Two assigned parking spots (#59) are right out front. Conventional, VA or Cash offers, only.

    This property is off market, which means it's not currently listed for sale or rent on Zillow. This may be different from what's available on other websites or public sources.

    Facts & features

    Interior

    Bedrooms & bathrooms
    • Bedrooms: 3
    • Bathrooms: 3
    • Full bathrooms: 2
    • 1/2 bathrooms: 1
    Heating
    • Forced air
    Cooling
    • Central
    Appliances
    • Included: Dishwasher, Dryer, Garbage disposal, Microwave
    Features
    • Ceiling Fan(s), Kitchen Island, Recessed Lighting, Dining Area, Eat-in Kitchen, Crown Molding, Carpet, Open Floorplan, Wood Floors, Sprinkler System, Breakfast Area, Upgraded Countertops, Combination Kitchen/Living, Stall Shower, Tub Shower
    • Flooring: Hardwood
    • Basement: Finished
    • Has fireplace: Yes
    Interior area
    • Total interior livable area: 1,768 sqft
    • Finished area below ground: 507

    Property

    Parking
    • Total spaces: 2
    Accessibility
    • Accessibility features: Other
    Features
    • Exterior features: Vinyl
    Lot
    • Size: 1,862 sqft
    Details
    • Parcel number: 0457490084967
    • Special conditions: Standard

    Construction

    Type & style
    • Home type: Condo
    • Architectural style: Traditional, Colonial
    Materials
    • Roof: Shake / Shingle
    Condition
    • Year built: 1995

    Community & neighborhood

    Location
    • Region: Severn

    HOA & financial

    HOA
    • Has HOA: Yes
    • HOA fee: $85 monthly

    Other

    Other facts
    • Heating: Forced Air, Central
    • Appliances: Dishwasher, Refrigerator, Disposal, Built-in Microwave, Exhaust Fan, Water Heater, Dryer, Washer, Stainless Steel Appliance(s), Oven/Range - Gas
    • FireplaceYN: true
    • InteriorFeatures: Ceiling Fan(s), Kitchen Island, Recessed Lighting, Dining Area, Eat-in Kitchen, Crown Molding, Carpet, Open Floorplan, Wood Floors, Sprinkler System, Breakfast Area, Upgraded Countertops, Combination Kitchen/Living, Stall Shower, Tub Shower
    • HeatingYN: true
    • CoolingYN: true
    • ConstructionMaterials: Vinyl Siding
    • StoriesTotal: 3
    • ArchitecturalStyle: Traditional, Colonial
    • SpecialListingConditions: Standard
    • ParkingFeatures: Assigned, Off Street, Paved, Parking Lot, Asphalt
    • Cooling: Central Air, Ceiling Fan(s)
    • BelowGradeFinishedArea: 507
    • AccessibilityFeatures: Other
    • Basement: Y
    • MlsStatus: Active
    • BuildingName: Quail Run South
    • StructureType: Interior Row/Townhouse

    Price history

    DateEventPrice
    9/15/2020Sold$300,000+0%$170/sqft
    Source: Public Record Report a problem
    8/3/2020Pending sale$299,900$170/sqft
    Source: Keller Williams Realty Centre #MDAA441682 Report a problem
    7/30/2020Listed for sale$299,900+138%$170/sqft
    Source: Keller Williams Realty Centre #MDAA441682 Report a problem
    6/29/1995Sold$126,000$71/sqft
    Source: Public Record Report a problem

    Public tax history

    YearProperty taxesTax assessment
    2025$3,399 +6.3%$311,000 +6.5%
    2024$3,198 +7.2%$292,067 +6.9%
    2023$2,983 +12.3%$273,133 +7.4%
    2022$2,656 +3.3%$254,200 +3.3%
    2021$2,571 +3.3%$246,000 +3.4%
    2020$2,487 +3.5%$237,800 +3.6%
    2019$2,404 +9.2%$229,600 +5.8%
    2018$2,201 +5.6%$217,100 +6.1%
    2017$2,085 $204,600 +6.5%
    2016-- $192,100
    2015-- $192,100
    2014-- $192,100 -8.4%
    2013-- $209,800
    2012-- $209,800
    2011-- $209,800 -28.1%
    2010-- $291,650 +10%
    2009-- $265,230 +11.1%
    2008-- $238,810 +12.4%
    2007-- $212,390 +11.4%
    2006-- $190,660 +12.9%
    2005-- $168,930 +14.8%
    2004-- $147,200 +5.2%
    2003-- $139,916 +5.5%
    2002-- $132,633 +5.8%
    2001-- $125,350

    Find assessor info on the county website

    Neighborhood: 21144

    Nearby schools

    GreatSchools rating
    Schools provided by the listing agent
    • Elementary: SEVERN
    • Middle: OLD MILL MIDDLE NORTH
    • High: OLD MILL
    • District: ANNE ARUNDEL COUNTY PUBLIC SCHOOLS

    Source: The MLS. This data may not be complete. We recommend contacting the local school district to confirm school assignments for this home.

    Get a cash offer in 3 minutes
    Find out how much your home could sell for in as little as 3 minutes with a no-obligation cash offer.
    Estimated market value
    $390,000
    Get a cash offer in 3 minutes
    Find out how much your home could sell for in as little as 3 minutes with a no-obligation cash offer.
    Estimated market value
    $390,000