Welcome home to modern comfort and endless possibilities! Nestled in a fantastic location on a quiet cul-de-sac, this hidden gem is ready for your vision. Enjoy the immediate benefits of a brand-new roof and new HVAC system, ensuring worry-free living from day one. This is a fantastic investment opportunity to design the interior exactly as you envision. Offered as-is, the substantial upgrades already in place mean you can confidently transform this house into your ultimate dream home without the immediate burden of big-ticket replacements. The welcoming foyer features brand-new flooring, setting the stage for the rest of the home. The freshly painted interior enhances the bright and airy feel throughout. The sunlit living room features a striking marble wood-burning fireplace and gleaming hardwood floors, creating a warm and inviting atmosphere. The formal dining room, accented with elegant French doors, opens onto an expansive flagstone patio—ideal for outdoor gatherings. The well-appointed eat-in kitchen boasts brand-new stainless steel appliances, luxurious granite countertops, a dining area, and a breakfast bar for casual meals. The main level provides plenty of space to relax, including a cozy den or office with a custom built-in wall unit and a large picture window framing scenic views. The Primary Suite includes a private dressing area and a new ensuite bathroom, offering a serene retreat. Two additional bedrooms, with a convenient Jack-and-Jill style full bathroom, complete the main floor. Upstairs, you’ll find two additional generously-sized bedrooms and two additional ceramic tile bathrooms. Storage is abundant throughout the home, including a walk-in cedar closet on the upper floor as well as a large attic storage area. The finished basement is designed for versatility, serving as a recreation room or additional living space complete with a bar, a convenient half bath, and a dedicated laundry area with direct access to the two-car garage. The serene, tree-lined backyard is a private oasis, filled with lush greenery, perfect for enjoying nature or entertaining guests. Additional updates include new HVAC (2024) and roof replacement in 2019. This remarkable home seamlessly blends character, comfort, and functionality in a highly desirable location close to parks, public transit and all that this sought-after area has to offer.
Sold for $575,000
$575,000
7908 Hidden Ln, Elkins Park, PA 19027
5beds
5,039sqft
Single Family Residence
Built in 1958
0.63 Acres Lot
$592,100 Zestimate®
$114/sqft
$4,629 Estimated rent
Home value
$592,100
$551,000 - $639,000
$4,629/mo
Zestimate® history
Owner options
List your home for rent
$4,629/mo
Rent Zestimate®
Find your next renter with Zillow Rental Manager. Plus, with online applications, you can quickly screen prospective tenants – for free.
$4,629/mo
Rent Zestimate®
Refinance and save
$3,737/mo
Est. payment
Refinancing to a lower rate could help reduce your monthly payments and save thousands over the life of the loan.
$3,737/mo
Est. payment
Explore your selling options
Work with a Zillow partner agent
Leverage their expertise and Zillow's premium Showcase listings to get your home seen by more buyers.
Get startedList with your own agent
Get your home in front of millions of buyers by listing it on Zillow.
Learn how to do itSell it yourself
Take full control of how buyers see your home on Zillow by listing For Sale by Owner (FSBO).
List your homeWhat's special
Marble wood-burning fireplaceScenic viewsSerene tree-lined backyardPrivate dressing areaFinished basementCustom built-in wall unitRecreation room
Zillow last checked:
Listing updated:
Listed by:
Dean Pailas 267-254-7410,
Redfin Corporation
Bought with:
Alex Kovtun, RS348165
HomeSmart Realty Advisors
Source: Bright MLS,MLS#: PAMC2132258
Facts & features
Interior
Bedrooms & bathrooms
- Bedrooms: 5
- Bathrooms: 6
- Full bathrooms: 4
- 1/2 bathrooms: 2
- Main level bathrooms: 3
- Main level bedrooms: 3
Rooms
- Room types: Living Room, Dining Room, Primary Bedroom, Bedroom 2, Bedroom 3, Bedroom 4, Bedroom 5, Kitchen, Family Room, Foyer, Laundry, Other, Recreation Room, Attic, Primary Bathroom, Full Bath, Half Bath
Primary bedroom
- Level: Main
- Area: 238 Square Feet
- Dimensions: 17 x 14
Bedroom 2
- Level: Main
- Area: 195 Square Feet
- Dimensions: 15 x 13
Bedroom 3
- Level: Main
- Area: 225 Square Feet
- Dimensions: 15 x 15
Bedroom 4
- Level: Upper
- Area: 500 Square Feet
- Dimensions: 25 x 20
Bedroom 5
- Level: Upper
- Area: 224 Square Feet
- Dimensions: 16 x 14
Primary bathroom
- Features: Attached Bathroom
- Level: Main
- Area: 99 Square Feet
- Dimensions: 11 x 9
Other
- Level: Upper
- Area: 261 Square Feet
- Dimensions: 29 x 9
Dining room
- Level: Main
- Area: 252 Square Feet
- Dimensions: 18 x 14
Family room
- Level: Main
- Area: 165 Square Feet
- Dimensions: 15 x 11
Foyer
- Level: Main
Other
- Features: Jack and Jill Bathroom
- Level: Main
- Area: 72 Square Feet
- Dimensions: 9 x 8
Other
- Features: Attached Bathroom
- Level: Upper
- Area: 49 Square Feet
- Dimensions: 7 x 7
Other
- Level: Upper
- Area: 96 Square Feet
- Dimensions: 12 x 8
Half bath
- Level: Main
Half bath
- Level: Lower
Kitchen
- Features: Eat-in Kitchen
- Level: Main
- Area: 300 Square Feet
- Dimensions: 20 x 15
Laundry
- Level: Lower
- Area: 210 Square Feet
- Dimensions: 15 x 14
Living room
- Level: Main
- Area: 234 Square Feet
- Dimensions: 18 x 13
Other
- Features: Walk-In Closet(s)
- Level: Upper
- Area: 72 Square Feet
- Dimensions: 12 x 6
Recreation room
- Features: Basement - Finished
- Level: Lower
- Area: 666 Square Feet
- Dimensions: 37 x 18
Heating
- Central, Natural Gas
Cooling
- Central Air, Electric
Appliances
- Included: Microwave, Built-In Range, Dishwasher, Disposal, Oven, Double Oven, Refrigerator, Stainless Steel Appliance(s), Washer, Dryer, Energy Efficient Appliances, Gas Water Heater
- Laundry: In Basement, Laundry Room
Features
- Pantry
- Basement: Full,Finished
- Number of fireplaces: 1
- Fireplace features: Wood Burning
Interior area
- Total structure area: 5,039
- Total interior livable area: 5,039 sqft
- Finished area above ground: 4,082
- Finished area below ground: 957
Property
Parking
- Total spaces: 8
- Parking features: Garage Faces Side, Inside Entrance, Driveway, Attached
- Attached garage spaces: 2
- Uncovered spaces: 6
Accessibility
- Accessibility features: None
Features
- Levels: Two and One Half
- Stories: 2.5
- Patio & porch: Patio
- Exterior features: Stone Retaining Walls
- Pool features: None
- Has view: Yes
- View description: Trees/Woods
Lot
- Size: 0.63 Acres
- Dimensions: 200.00 x 0.00
- Features: Wooded, Backs to Trees
Details
- Additional structures: Above Grade, Below Grade
- Parcel number: 310014458001
- Zoning: RES
- Special conditions: Standard
Construction
Type & style
- Home type: SingleFamily
- Architectural style: Cape Cod
- Property subtype: Single Family Residence
Materials
- Brick, Vinyl Siding
- Foundation: Brick/Mortar
- Roof: Shingle
Condition
- New construction: No
- Year built: 1958
Utilities & green energy
- Sewer: On Site Septic
- Water: Public
Community & HOA
Community
- Subdivision: Elkins Park
HOA
- Has HOA: No
Location
- Region: Elkins Park
- Municipality: CHELTENHAM TWP
Financial & listing details
- Price per square foot: $114/sqft
- Tax assessed value: $241,510
- Annual tax amount: $16,607
- Date on market: 3/13/2025
- Listing agreement: Exclusive Right To Sell
- Inclusions: Refrigerator Under Bar, Additional Refrigerator In Laundry Room. Pool Table Furniture Negotiable.
- Exclusions: Pool Table Furniture Negotiable.
- Ownership: Fee Simple
Price history
| Date | Event | Price |
|---|---|---|
| 10/6/2025 | Sold | $575,000-4.2%$114/sqft |
Source:  Bright MLS #PAMC2132258 Report a problem Bright MLS #PAMC2132258 Report a problem | ||
| 9/30/2025 | Pending sale | $599,900$119/sqft |
Source: Bright MLS #PAMC2132258 Report a problem | ||
| 8/14/2025 | Contingent | $599,900$119/sqft |
Source: Bright MLS #PAMC2132258 Report a problem | ||
| 7/29/2025 | Listed for sale | $599,900-4.6%$119/sqft |
Source: Bright MLS #PAMC2132258 Report a problem | ||
| 7/17/2025 | Contingent | $629,000$125/sqft |
Source: Bright MLS #PAMC2132258 Report a problem | ||
| 7/8/2025 | Price change | $629,000-1.6%$125/sqft |
Source: Bright MLS #PAMC2132258 Report a problem | ||
| 6/12/2025 | Price change | $639,000-3%$127/sqft |
Source: Bright MLS #PAMC2132258 Report a problem | ||
| 5/21/2025 | Price change | $659,000-2.2%$131/sqft |
Source: Bright MLS #PAMC2132258 Report a problem | ||
| 3/29/2025 | Listed for sale | $673,900$134/sqft |
Source: Bright MLS #PAMC2132258 Report a problem | ||
| 3/19/2025 | Contingent | $673,900$134/sqft |
Source: Bright MLS #PAMC2132258 Report a problem | ||
| 3/13/2025 | Listed for sale | $673,900+76.4%$134/sqft |
Source: Bright MLS #PAMC2132258 Report a problem | ||
| 4/25/2015 | Listing removed | $382,000$76/sqft |
Source: RE/MAX Regency Realty #6522956 Report a problem | ||
| 2/20/2015 | Listed for sale | $382,000+6.1%$76/sqft |
Source: RE/MAX Regency Realty #6522956 Report a problem | ||
| 7/27/2010 | Sold | $360,000-27.9%$71/sqft |
Source: Public Record Report a problem | ||
| 6/3/2008 | Listing removed | $499,000$99/sqft |
Source: Coldwell Banker** #5320662 Report a problem | ||
| 3/31/2008 | Listed for sale | $499,000$99/sqft |
Source: Coldwell Banker** #5320662 Report a problem | ||
Public tax history
| Year | Property taxes | Tax assessment |
|---|---|---|
| 2025 | $16,426 +2.7% | $241,510 |
| 2024 | $15,996 | $241,510 |
| 2023 | $15,996 +2.1% | $241,510 |
| 2022 | $15,674 +2.8% | $241,510 |
| 2021 | $15,245 +2.3% | $241,510 |
| 2020 | $14,899 +2.7% | $241,510 |
| 2019 | $14,510 +3.2% | $241,510 |
| 2018 | $14,060 +2.2% | $241,510 |
| 2017 | $13,759 +2% | $241,510 |
| 2016 | $13,490 +2.8% | $241,510 |
| 2015 | $13,119 +3.3% | $241,510 |
| 2014 | $12,704 +1.4% | $241,510 |
| 2013 | $12,533 | $241,510 |
| 2012 | $12,533 +0.9% | $241,510 |
| 2011 | $12,423 +5.1% | $241,510 |
| 2010 | $11,820 +4.2% | $241,510 |
| 2009 | $11,339 +4.4% | $241,510 |
| 2008 | $10,859 +6.7% | -- |
| 2007 | $10,178 +6.6% | -- |
| 2006 | $9,546 +5.8% | -- |
| 2005 | $9,023 +4.1% | -- |
| 2004 | $8,669 +4.9% | -- |
| 2003 | $8,265 +8.9% | -- |
| 2002 | $7,589 +7.1% | -- |
| 2000 | $7,083 +7.9% | -- |
| 1999 | $6,562 | -- |
Find assessor info on the county website
Neighborhood: 19027
Nearby homes
- $754,5003 bd3 ba5.2k sqft7900 Hidden Ln, Elkins Park, PA 19027Off Market
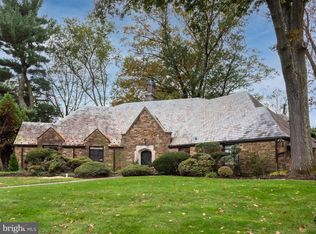
- $706,9005 bd4 ba3.3k sqft7910 Hidden Ln, Elkins Park, PA 19027Off Market
- $698,6006 bd4 ba4.8k sqft7905 Hidden Ln, Elkins Park, PA 19027Off Market
- $812,8005 bd4 ba6k sqft7913 Hidden Ln, Elkins Park, PA 19027Off Market
- $688,9004 bd4 ba3.7k sqft7901 Hidden Ln, Elkins Park, PA 19027Off Market
- $453,5003 bd1 ba2.2k sqft7912 Hidden Ln, Elkins Park, PA 19027Off Market
- $677,4004 bd3 ba2.9k sqft7906 Serpentine Ln, Elkins Park, PA 19027Off Market
- $555,0003 bd3 ba2.1k sqft7908 Anselm Rd, Elkins Park, PA 19027Sold
Nearby schools
GreatSchools rating
- 8/10Wyncote El SchoolGrades: K-4Distance: 1.1 mi
- 7/10Cedarbrook Middle SchoolGrades: 7-8Distance: 1 mi
- 4/10Cheltenham High SchoolGrades: 9-12Distance: 1.2 mi
Schools provided by the listing agent
- District: Cheltenham
Source: Bright MLS. This data may not be complete. We recommend contacting the local school district to confirm school assignments for this home.
Get a cash offer in 3 minutes
Find out how much your home could sell for in as little as 3 minutes with a no-obligation cash offer.
Estimated market value
$592,100
Get a cash offer in 3 minutes
Find out how much your home could sell for in as little as 3 minutes with a no-obligation cash offer.
Estimated market value
$592,100
- Pennsylvania
- Montgomery County
- Elkins Park
- 19027
- 7908 Hidden Ln
Nearby cities
Nearby neighborhoods
Nearby zip codes
Other Elkins Park Topics
