Settled in the heart of the highly desirable Summerlake Community, this one of a kind, well maintained spacious 4-bedroom, 3-bathroom home is not to be missed. Turnkey lawn care included with the HOA! Peaceful surroundings on a corner lot. Traditional curb appeal and modern contemporary upgraded interior, with an open floor plan perfect for entertaining. On the first floor, there is a perfect space for a "flex room" or bedroom, across the foyer from a full bath. Opening into a great kitchen space and casual dining room with huge living room. The kitchen features a large island with breakfast bar, 42" cabinetry, Kitchenaid stainless steel appliances and a corner pantry. This community has available natural gas, water heater and stove/oven operate with natural gas. Irrigation is on Orange County reclaimed water lines, reducing irrigation costs. 18" tile throughout the first floor and wet areas upstairs. Off the foyer, follow the stairs up to a large loft area, perfect for resting from a busy day and watching your favorite shows. Off the loft is the master bedroom, with master bathroom complete with shower and bathtub, and large walk-in closet. Additionally, off the loft is a convenient 2nd floor laundry room, and hallway leading to 2 additional bedrooms and an additional full bathroom with shower/tub combo. Less than 2-year-old 16 seer HVAC with transferable parts & labor extended warranty (through 2031). Also, included with the home are all major appliances (kitchen and laundry), water softener, existing curtains and mounted ceiling fans/lights. Owners are open to negotiate existing furniture. Located in Horizon West, Winter Garden’s fabulous new housing and commercial district, residents of Summerlake enjoy an upscale lifestyle, community parks, new shopping center and restaurants (Hamlin), a resort-style community pool, fitness center, tennis and basketball courts and a dog park. Conveniently located for quick access to expressways, less than 10 minutes from Walt Disney World, less than 30 minutes from Universal Studios and Downtown Orlando, and about 35 minutes from Orlando International Airport. Many top golf courses nearby, including Isleworth, Keene’s Pointe, Disney, Orange County National, The Four Seasons, and West Orange
Sold for $615,000
$615,000
7908 ICELAND GULL ST, WINTER GARDEN, FL 34787
4beds
2,750sqft
Single Family Residence
Built in 2013
7,916 Square Feet Lot
$627,600 Zestimate®
$224/sqft
$3,840 Estimated rent
Home value
$627,600
$596,000 - $659,000
$3,840/mo
Zestimate® history
Owner options
List your home for rent
$3,840/mo
Rent Zestimate®
Find your next renter with Zillow Rental Manager. Plus, with online applications, you can quickly screen prospective tenants – for free.
$3,840/mo
Rent Zestimate®
Refinance and save
$4,616/mo
Est. payment
Refinancing to a lower rate could help reduce your monthly payments and save thousands over the life of the loan.
$4,616/mo
Est. payment
Explore your selling options
Work with a Zillow partner agent
Leverage their expertise and Zillow's premium Showcase listings to get your home seen by more buyers.
Get startedList with your own agent
Get your home in front of millions of buyers by listing it on Zillow.
Learn how to do itSell it yourself
Take full control of how buyers see your home on Zillow by listing For Sale by Owner (FSBO).
List your homeWhat's special
Large islandDowntown orlandoCommercial districtBasketball courtsResort-style community poolFlex roomMajor appliances
Zillow last checked:
Listing updated:
Listed by:
Angel Benabe 407-625-5031,
NABE REALTY 800-808-4870
Bought with:
Angel Benabe, 3266452
NABE REALTY
Source: Stellar MLS,MLS#: S5087295 Originating MLS: Osceola
Originating MLS: Osceola
Facts & features
Interior
Bedrooms & bathrooms
- Bedrooms: 4
- Bathrooms: 3
- Full bathrooms: 3
Primary bedroom
- Description: Room6
- Level: Second
- Dimensions: 15x17
Bedroom 1
- Description: Room1
- Level: First
- Dimensions: 12x13
Bedroom 3
- Description: Room9
- Level: Second
- Dimensions: 10x12
Primary bathroom
- Description: Room7
- Level: Second
- Dimensions: 8x11
Bathroom 1
- Description: Room2
- Level: First
- Dimensions: 5x8
Bathroom 2
- Description: Room8
- Level: Second
- Dimensions: 11x12
Dining room
- Description: Room5
- Level: First
- Dimensions: 10x18
Kitchen
- Description: Room4
- Level: First
- Dimensions: 12x14
Laundry
- Description: Room10
- Level: Second
- Dimensions: 5x7
Living room
- Description: Room3
- Level: First
- Dimensions: 13x18
Heating
- Central
Cooling
- Central Air
Appliances
- Included: Dishwasher, Range, Refrigerator
- Laundry: Laundry Room, Upper Level
Features
- Ceiling Fan(s), PrimaryBedroom Upstairs, Walk-In Closet(s)
- Flooring: Carpet, Tile
- Has fireplace: No
- Common walls with other units/homes: Corner Unit
Interior area
- Total structure area: 3,556
- Total interior livable area: 2,750 sqft
Property
Parking
- Total spaces: 2
- Parking features: Garage - Attached
- Attached garage spaces: 2
- Details: Garage Dimensions: 20x24
Features
- Levels: Two
- Stories: 2
- Exterior features: Sidewalk
Lot
- Size: 7,916 Square Feet
Details
- Parcel number: 272328056300060
- Zoning: P-D
- Special conditions: None
Construction
Type & style
- Home type: SingleFamily
- Property subtype: Single Family Residence
Materials
- Block, Stucco, Wood Frame
- Foundation: Slab
- Roof: Shingle
Condition
- Completed
- New construction: No
- Year built: 2013
Utilities & green energy
- Sewer: Public Sewer
- Water: Public
- Utilities for property: Cable Available, Public
Community & HOA
Community
- Pet fee: $0 monthly
- Subdivision: SUMMERLAKE PD PH 1B A REP
HOA
- Has HOA: Yes
- HOA fee: $232 monthly
- HOA name: First Service Residential / Jasmine Allen
- HOA phone: 407-614-8902
Location
- Region: Winter Garden
Financial & listing details
- Price per square foot: $224/sqft
- Tax assessed value: $543,656
- Annual tax amount: $4,297
- Date on market: 6/30/2023
- Cumulative days on market: 5 days
- Listing terms: Cash,Conventional,FHA
- Ownership: Fee Simple
- Total actual rent: 0
- Road surface type: Asphalt
Price history
| Date | Event | Price |
|---|---|---|
| 8/14/2023 | Sold | $615,000$224/sqft |
Source:  Stellar MLS #S5087295 Report a problem Stellar MLS #S5087295 Report a problem | ||
| 7/5/2023 | Pending sale | $615,000$224/sqft |
Source: Stellar MLS #S5087295 Report a problem | ||
| 6/30/2023 | Listed for sale | $615,000+99.5%$224/sqft |
Source: Stellar MLS #S5087295 Report a problem | ||
| 7/5/2013 | Sold | $308,200$112/sqft |
Source: Stellar MLS #O5169667 Report a problem | ||
Public tax history
| Year | Property taxes | Tax assessment |
|---|---|---|
| 2024 | $9,283 +107.7% | $543,656 +82.8% |
| 2023 | $4,469 +4% | $297,367 +3% |
| 2022 | $4,298 +1% | $288,706 +3% |
| 2021 | $4,255 +0.6% | $280,297 +1.4% |
| 2020 | $4,229 +1.2% | $276,427 +2.3% |
| 2019 | $4,179 +0.8% | $270,212 +1.9% |
| 2018 | $4,146 0% | $265,174 -10.1% |
| 2017 | $4,146 +1.6% | $294,820 +3.2% |
| 2016 | $4,082 +0.7% | $285,770 +6.2% |
| 2015 | $4,054 -2.9% | $269,131 +7.4% |
| 2014 | $4,173 +350.9% | $250,605 +526.5% |
| 2013 | $926 +1099.8% | $40,000 +821% |
| 2012 | $77 | $4,343 |
| 2011 | -- | -- |
Find assessor info on the county website
Neighborhood: 34787
Nearby homes
- $561,9003 bd3 ba2.4k sqft7912 Iceland Gull St, Winter Garden, FL 34787Off Market
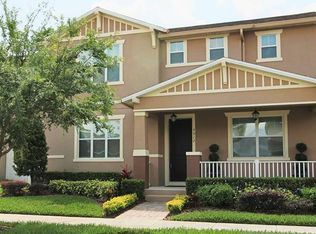
- $532,5003 bd3 ba2.3k sqft7916 Iceland Gull St, Winter Garden, FL 34787Off Market
- $621,7004 bd2 ba2.5k sqft14704 Arctic Tern Ln, Winter Garden, FL 34787Off Market
- $494,3003 bd2 ba1.7k sqft7924 Iceland Gull St, Winter Garden, FL 34787Off Market

- $570,4003 bd3 ba2.3k sqft14708 Arctic Tern Ln, Winter Garden, FL 34787Off Market
- $593,4004 bd2 ba2.4k sqft7905 Iceland Gull St, Winter Garden, FL 34787Off Market
- $566,8004 bd3 ba2.4k sqft7909 Iceland Gull St, Winter Garden, FL 34787Off Market
- $523,4003 bd3 ba2.2k sqft7901 Iceland Gull St, Winter Garden, FL 34787Off Market
Nearby schools
GreatSchools rating
- 9/10Summerlake ElementaryGrades: K-5Distance: 0.6 mi
- 9/10Hamlin Middle SchoolGrades: 6-8Distance: 2.4 mi
- 6/10Horizon High SchoolGrades: 9-12Distance: 2.5 mi
Get a cash offer in 3 minutes
Find out how much your home could sell for in as little as 3 minutes with a no-obligation cash offer.
Estimated market value
$627,600
Get a cash offer in 3 minutes
Find out how much your home could sell for in as little as 3 minutes with a no-obligation cash offer.
Estimated market value
$627,600
- Florida
- Orange County
- Winter Garden
- 34787
- 7908 ICELAND GULL ST
Nearby cities
Nearby neighborhoods
Nearby zip codes
Other Winter Garden Topics
