Skip main navigation
Sold for $1,475,000
  • $1,475,000

    7908 Lady Lake Ln, Odessa, FL 33556

    4beds
    4,220sqft
    Single Family Residence
    Built in 2007
    2.9 Acres Lot
    $1,453,500 Zestimate®
    $350/sqft
    $7,389 Estimated rent

    Home value

    $1,453,500

    Estimated sales range

    Not available

    $7,389/mo

    Zestimate® history
    Loading
    Loading...

    Owner options

    List your home for rent

    $7,389/mo

    Rent Zestimate®

    Find your next renter with Zillow Rental Manager. Plus, with online applications, you can quickly screen prospective tenants – for free.

    Learn more

    $7,389/mo

    Rent Zestimate®

    Refinance and save

    $10,132/mo

    Est. payment

    Refinancing to a lower rate could help reduce your monthly payments and save thousands over the life of the loan.

    See today's rates

    $10,132/mo

    Est. payment

    Explore your selling options

    Work with a Zillow partner agent

    Leverage their expertise and Zillow's premium Showcase listings to get your home seen by more buyers.

    Get started

    List with your own agent

    Get your home in front of millions of buyers by listing it on Zillow.

    Learn how to do it

    Sell it yourself

    Take full control of how buyers see your home on Zillow by listing For Sale by Owner (FSBO).

    List your home

    What's special

    Fruit treesHot tubScreened-in saltwater poolBright breakfast nookOutdoor kitchen areasOversized laundry roomSpacious family room
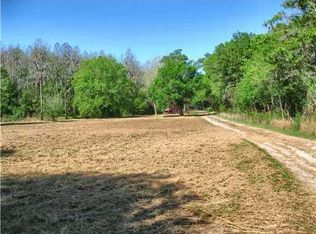
    *Accepting back up offers* Welcome to 7908 Lady Lake Lane, a private estate in the coveted Lady Lake Estates of Odessa. This 4 bedroom, 4.5 bathroom pool home offers over 4,200 sq ft of luxury living on nearly 3 acres of serene grounds with no HOA. Designed for both entertaining and everyday comfort, the home features a gourmet chef’s kitchen with a 6-burner gas cooktop, double ovens, and a bright breakfast nook overlooking the pool. The spacious family room offers a fireplace and custom lighting, while additional spaces include a media room/main bedroom with surround sound and a flexible bonus/game room with a separate room that has a pool table. All bedrooms feature en-suite or private baths, with customized closets throughout. Outdoors is an entertainer’s dream with a screened-in saltwater pool, hot tub, fire pit, dual outdoor kitchen areas, a pergola seating area, and a charming swing seat with fruit trees. The 3-car garage and wraparound driveway provide ample parking, and the newer roof (2020) offers peace of mind. Additional highlights include zoned HVAC, and an oversized laundry room. Surrounded by mature oaks and peaceful natural views, this home blends indoor elegance with outdoor resort-style living, all within minutes of top-rated schools, shopping, and major roadways.

    Zillow last checked:

    Listing updated:

    Listed by:

    Mark Leathers 954-773-4952,

    CHARLES RUTENBERG REALTY INC 727-538-9200

    Bought with:

    Linda Mann, 3048513

    FUTURE HOME REALTY INC

    Source: Stellar MLS,MLS#: W7879324MLS LogoOriginating MLS: Suncoast Tampa

    Facts & features

    Interior

    Bedrooms & bathrooms
    • Bedrooms: 4
    • Bathrooms: 5
    • Full bathrooms: 4
    • 1/2 bathrooms: 1
    Primary bedroom
    • Features: Walk-In Closet(s)
    • Level: First
    • Area: 384 Square Feet
    • Dimensions: 24x16
    Bedroom 2
    • Features: Walk-In Closet(s)
    • Level: First
    • Area: 144 Square Feet
    • Dimensions: 12x12
    Bedroom 3
    • Features: Walk-In Closet(s)
    • Level: First
    • Area: 221 Square Feet
    • Dimensions: 17x13
    Bedroom 4
    • Features: Walk-In Closet(s)
    • Level: First
    • Area: 195 Square Feet
    • Dimensions: 15x13
    Bonus room
    • Features: No Closet
    • Level: First
    • Area: 224 Square Feet
    • Dimensions: 16x14
    Dining room
    • Level: First
    • Area: 204 Square Feet
    • Dimensions: 17x12
    Family room
    • Level: First
    • Area: 483 Square Feet
    • Dimensions: 23x21
    Kitchen
    • Level: First
    • Area: 224 Square Feet
    • Dimensions: 16x14
    Living room
    • Level: First
    • Area: 304 Square Feet
    • Dimensions: 19x16
    Media room
    • Level: First
    • Area: 255 Square Feet
    • Dimensions: 17x15
    Office
    • Level: First
    • Area: 182 Square Feet
    • Dimensions: 14x13
    Heating
    • Electric, Heat Pump
    Cooling
    • Central Air
    Appliances
    • Included: Bar Fridge, Oven, Cooktop, Dishwasher, Disposal, Dryer, Exhaust Fan, Freezer, Gas Water Heater, Microwave, Range, Range Hood, Refrigerator, Tankless Water Heater, Washer, Water Softener, Wine Refrigerator
    • Laundry: Inside, Laundry Room
    Features
    • Ceiling Fan(s), Dry Bar, Eating Space In Kitchen, High Ceilings, Kitchen/Family Room Combo, Open Floorplan, Primary Bedroom Main Floor, Solid Surface Counters, Solid Wood Cabinets, Stone Counters, Thermostat, Walk-In Closet(s)
    • Flooring: Ceramic Tile, Luxury Vinyl
    • Doors: French Doors, Outdoor Grill, Outdoor Kitchen
    • Windows: Window Treatments
    • Has fireplace: Yes
    • Fireplace features: Family Room
    Interior area
    • Total structure area: 5,696
    • Total interior livable area: 4,220 sqft

    Property

    Parking
    • Total spaces: 3
    • Parking features: Garage - Attached
    • Attached garage spaces: 3
    Features
    • Levels: One
    • Stories: 1
    • Exterior features: Irrigation System, Lighting, Outdoor Grill, Outdoor Kitchen, Private Mailbox, Rain Gutters, Storage
    • Has private pool: Yes
    • Pool features: Child Safety Fence, In Ground, Salt Water, Screen Enclosure, Tile
    • Has view: Yes
    • View description: Lake
    • Has water view: Yes
    • Water view: Lake
    • Waterfront features: Lake Front, Lake Privileges
    Lot
    • Size: 2.9 Acres
    • Dimensions: 175.04 x 295.36
    Details
    • Parcel number: U11271770500000000002.0
    • Zoning: ASC-1
    • Special conditions: None

    Construction

    Type & style
    • Home type: SingleFamily
    • Property subtype: Single Family Residence
    Materials
    • Block, Stucco
    • Foundation: Slab
    • Roof: Shingle
    Condition
    • New construction: No
    • Year built: 2007

    Utilities & green energy

    • Sewer: Private Sewer, Septic Tank
    • Water: Well
    • Utilities for property: Cable Available, Electricity Available, Electricity Connected, Propane, Sewer Available, Sewer Connected, Underground Utilities, Water Available, Water Connected

    Community & HOA

    Community
    • Pet fee: $0 monthly
    • Subdivision: LADY LAKE ESTATES
    HOA
    • Has HOA: No
    Location
    • Region: Odessa

    Financial & listing details

    • Price per square foot: $350/sqft
    • Tax assessed value: $1,095,448
    • Annual tax amount: $11,513
    • Date on market: 10/4/2025
    • Cumulative days on market: 58 days
    • Ownership: Fee Simple
    • Total actual rent: 0
    • Electric utility on property: Yes
    • Road surface type: Asphalt, Paved

    Price history

    DateEventPrice
    1/16/2026Sold$1,475,000-7.8%$350/sqft
    Source: Stellar MLS #W7879324 Report a problem
    12/10/2025Pending sale$1,599,999$379/sqft
    Source: Stellar MLS #W7879324 Report a problem
    12/1/2025Listing removed$1,599,999$379/sqft
    Source: Stellar MLS #W7879324 Report a problem
    10/5/2025Listed for sale$1,599,999+128.6%$379/sqft
    Source: Stellar MLS #W7879324 Report a problem
    4/14/2014Sold$700,000-10.1%$166/sqft
    Source: Stellar MLS #U7590011 Report a problem
    2/6/2014Price change$779,000-1.3%$185/sqft
    Source: Charles Rutenberg Realty, Inc. #U7590011 Report a problem
    8/1/2013Listed for sale$789,000+294.7%$187/sqft
    Source: Charles Rutenberg Realty #U7590011 Report a problem
    1/7/2005Sold$199,900$47/sqft
    Source: Public Record Report a problem

    Public tax history

    YearProperty taxesTax assessment
    2025$12,485 +8.4%$690,600 +2.9%
    2024$11,513 +3.1%$671,137 +3%
    2023$11,167 +3.3%$651,589 +3%
    2022$10,814 +3.6%$632,611 +5.7%
    2021$10,434 +1.3%$598,353 +1.4%
    2020$10,300 +1.9%$590,092 +2.3%
    2019$10,105 $576,825 +1.9%
    2018$10,105 +1.1%$566,070 -24.6%
    2017$9,996 +1.1%$750,686 +38.9%
    2016$9,887 +1%$540,463 +0.7%
    2015$9,790 -3.6%$536,706 +6%
    2014$10,157 +0%$506,347 +35.5%
    2013$10,157 +50.4%$373,717 +1.7%
    2012$6,756 -16.7%$367,470 -15.3%
    2011$8,109 -14.1%$433,607 -13.7%
    2010$9,438 -0.4%$502,657 +0.1%
    2009$9,476 -0.2%$502,029 +0.1%
    2008$9,494 +165%$501,527 +207.1%
    2007$3,583 -0.4%$163,325
    2006$3,599 +69.3%$163,325 +75.1%
    2005$2,125 $93,276 +98.2%
    2004-- $47,066
    Find assessor info on the county website

    Neighborhood: 33556

    Nearby schools

    GreatSchools rating
    Schools provided by the listing agent
    • Elementary: Hammond Elementary School
    • Middle: Martinez-HB
    • High: Steinbrenner High School

    Source: Stellar MLS. This data may not be complete. We recommend contacting the local school district to confirm school assignments for this home.

    Get a cash offer in 3 minutes
    Find out how much your home could sell for in as little as 3 minutes with a no-obligation cash offer.
    Estimated market value
    $1,453,500
    Get a cash offer in 3 minutes
    Find out how much your home could sell for in as little as 3 minutes with a no-obligation cash offer.
    Estimated market value
    $1,453,500