Experience the opportunity to reside on the Hillsborough River in this exceptional riverfront Tampa bungalow, combining comfort, style, and convenience. The property features a telescopic flagpole and a spacious driveway with ample parking for guests, complemented by an inviting front porch. Upon entry, the interior showcases rich wood-style waterproof laminate floors (Oct 2022, $6,000) and impressive vaulted ceilings with adjustable LED recessed lighting, establishing an elegant and relaxing ambiance. The gourmet kitchen offers abundant natural light through a large window and features a refined design that enhances the open floor plan. Highlights include new Samsung appliances—refrigerator, microwave, stove, and dishwasher (Oct. 2022)—white cabinetry and pantry topped with crown molding, subway-style glass tile backsplash, sleek quartz countertops, and deep stainless steel double sinks. The laundry area is equipped with a full-size GE washer and dryer (Jan 2022). This home comprises two primary suites: one spacious bedroom and full bathroom located off the great room behind barn doors, and another suite at the rear of the home features a door with an adjustable shutter between the glass panes that leading to the backyard, a flex room with a custom closet organizer (Jan 2023, $3,200), currently utilized as a temporary office. The flex room offers versatility and can be converted back into a fourth bedroom if desired. The private fenced backyard (Nov 2022, $7,000) is accessible via sliding glass doors from the great room or from the primary suite and provides an ideal space for relaxation, entertaining near the fire pit, or enjoying direct river access via the dock. Additional storage is available in a large lockable TuffShed with electric power. Security is ensured with Lorex and Ring systems monitoring the property's exterior and dock areas. Further amenities include a new water heater (Oct 2022), updated HVAC system with electronic Honeywell thermostat (June 2024, $6,500), and a custom lockable mailbox. Located conveniently near Busch Gardens, Adventure Island, University of South Florida (USF), USF Health, Moffit Cancer Center/McKinley Campus, major highways, public transportation, and a short drive to University of Tampa, Ybor, Downtown, and the Tampa International Airport; this residence offers superior access to Tampa’s premier attractions and amenities.
Sold for $455,000
$455,000
7908 LAKESHORE DRIVE, TAMPA, FL 33604
4beds
1,530sqft
Single Family Residence
Built in 2002
9,149 Square Feet Lot
$448,100 Zestimate®
$297/sqft
$2,615 Estimated rent
Home value
$448,100
$412,000 - $484,000
$2,615/mo
Zestimate® history
Owner options
List your home for rent
$2,615/mo
Rent Zestimate®
Find your next renter with Zillow Rental Manager. Plus, with online applications, you can quickly screen prospective tenants – for free.
$2,615/mo
Rent Zestimate®
Refinance and save
$3,166/mo
Est. payment
Refinancing to a lower rate could help reduce your monthly payments and save thousands over the life of the loan.
$3,166/mo
Est. payment
Explore your selling options
Work with a Zillow partner agent
Leverage their expertise and Zillow's premium Showcase listings to get your home seen by more buyers.
Get startedList with your own agent
Get your home in front of millions of buyers by listing it on Zillow.
Learn how to do itSell it yourself
Take full control of how buyers see your home on Zillow by listing For Sale by Owner (FSBO).
List your homeWhat's special
Two primary suitesAbundant natural lightSleek quartz countertopsInviting front porchGourmet kitchenImpressive vaulted ceilingsTelescopic flagpole
Zillow last checked:
Listing updated:
Listed by:
Daniel Lee, Sr 813-690-2857,
RE/MAX PREMIER GROUP 813-929-7600
Bought with:
Jason Pithers, 3023819
COLDWELL BANKER REALTY
Dyan Pithers, 3049501
COLDWELL BANKER REALTY
Source: Stellar MLS,MLS#: TB8424738 Originating MLS: Suncoast Tampa
Originating MLS: Suncoast Tampa
Facts & features
Interior
Bedrooms & bathrooms
- Bedrooms: 4
- Bathrooms: 3
- Full bathrooms: 3
Rooms
- Room types: Attic, Great Room, Utility Room
Primary bedroom
- Features: Other, Walk-In Closet(s)
- Level: First
- Area: 169 Square Feet
- Dimensions: 13x13
Other
- Features: Built-in Closet
- Level: First
- Area: 140 Square Feet
- Dimensions: 10x14
Bedroom 3
- Features: Built-in Closet
- Level: First
- Area: 120 Square Feet
- Dimensions: 10x12
Primary bathroom
- Features: Shower No Tub, Single Vanity, Stone Counters, Tall Countertops
- Level: First
- Area: 50 Square Feet
- Dimensions: 5x10
Bathroom 2
- Features: Shower No Tub, Single Vanity, Linen Closet
- Level: First
- Area: 48 Square Feet
- Dimensions: 8x6
Bathroom 3
- Features: Shower No Tub, Single Vanity, Tall Countertops
- Level: First
- Area: 50 Square Feet
- Dimensions: 5x10
Balcony porch lanai
- Level: First
- Area: 110 Square Feet
- Dimensions: 22x5
Dining room
- Level: First
- Area: 144 Square Feet
- Dimensions: 12x12
Great room
- Level: First
- Area: 252 Square Feet
- Dimensions: 14x18
Kitchen
- Features: Pantry
- Level: First
- Area: 128 Square Feet
- Dimensions: 8x16
Heating
- Central
Cooling
- Central Air
Appliances
- Included: Dishwasher, Disposal, Dryer, Electric Water Heater, Microwave, Range, Refrigerator, Washer
- Laundry: Inside, Laundry Closet, Laundry Room
Features
- Ceiling Fan(s), Eating Space In Kitchen, In Wall Pest System, Living Room/Dining Room Combo, Open Floorplan, Primary Bedroom Main Floor, Solid Surface Counters, Stone Counters, Thermostat
- Flooring: Ceramic Tile, Laminate, Hardwood
- Doors: Sliding Doors
- Windows: ENERGY STAR Qualified Windows, Insulated Windows
- Has fireplace: No
Interior area
- Total structure area: 1,650
- Total interior livable area: 1,530 sqft
Property
Parking
- Parking features: Driveway, Oversized, Parking Pad
- Has uncovered spaces: Yes
Features
- Levels: One
- Stories: 1
- Patio & porch: Covered, Front Porch
- Exterior features: Rain Barrel/Cistern(s), Sidewalk
- Fencing: Fenced,Wood
- Has view: Yes
- View description: Trees/Woods, Water, River
- Has water view: Yes
- Water view: Water,River
- Waterfront features: Waterfront, River Front, River Access, Fishing Pier, Minimum Wake Zone
- Body of water: HILLSBOROUGH RIVER
Lot
- Size: 9,149 Square Feet
- Dimensions: 50 x 171
- Features: Conservation Area, City Lot, Near Public Transit, Oversized Lot, Above Flood Plain
- Residential vegetation: Mature Landscaping, Oak Trees
Details
- Additional structures: Shed(s), Storage
- Parcel number: A28281946B00004400005.0
- Zoning: RS-60
- Special conditions: None
Construction
Type & style
- Home type: SingleFamily
- Architectural style: Bungalow
- Property subtype: Single Family Residence
Materials
- Block, Concrete
- Foundation: Slab
- Roof: Shingle
Condition
- New construction: No
- Year built: 2002
Utilities & green energy
- Sewer: Public Sewer
- Water: Public
- Utilities for property: BB/HS Internet Available, Cable Available, Electricity Connected, Fiber Optics, Fire Hydrant, Phone Available, Sewer Connected, Street Lights, Water Connected
Green energy
- Energy efficient items: Appliances, Thermostat
- Water conservation: Fl. Friendly/Native Landscape
Community & HOA
Community
- Features: Dock, Fishing, River, Water Access, Waterfront, Clubhouse, Park, Playground
- Security: Closed Circuit Camera(s), Fire Alarm, Security System Owned, Smoke Detector(s)
- Pet fee: $0 monthly
- Subdivision: TEMPLE CREST UNIT 3
HOA
- Has HOA: No
Location
- Region: Tampa
Financial & listing details
- Price per square foot: $297/sqft
- Tax assessed value: $320,853
- Annual tax amount: $2,037
- Date on market: 9/6/2025
- Cumulative days on market: 9 days
- Listing terms: Cash,Conventional,FHA,VA Loan
- Ownership: Fee Simple
- Total actual rent: 0
- Electric utility on property: Yes
- Road surface type: Paved, Asphalt
Price history
| Date | Event | Price |
|---|---|---|
| 10/20/2025 | Sold | $455,000-3%$297/sqft |
Source:  Stellar MLS #TB8424738 Report a problem Stellar MLS #TB8424738 Report a problem | ||
| 9/18/2025 | Pending sale | $469,000$307/sqft |
Source: Stellar MLS #TB8424738 Report a problem | ||
| 9/6/2025 | Listed for sale | $469,000+11.7%$307/sqft |
Source: Stellar MLS #TB8424738 Report a problem | ||
| 10/24/2022 | Sold | $420,000-1.2%$275/sqft |
Source: Public Record Report a problem | ||
| 9/23/2022 | Pending sale | $425,000$278/sqft |
Source: Stellar MLS #T3395570 Report a problem | ||
| 9/9/2022 | Price change | $425,000-10.5%$278/sqft |
Source: Stellar MLS #T3395570 Report a problem | ||
| 8/29/2022 | Price change | $475,000-4%$310/sqft |
Source: Stellar MLS #T3395570 Report a problem | ||
| 8/18/2022 | Listed for sale | $495,000+326.4%$324/sqft |
Source: Stellar MLS #T3395570 Report a problem | ||
| 4/30/2014 | Sold | $116,100+34.8%$76/sqft |
Source: Public Record Report a problem | ||
| 10/14/2013 | Sold | $86,100-31.1%$56/sqft |
Source: Public Record Report a problem | ||
| 8/15/2002 | Sold | $125,000+316.7%$82/sqft |
Source: Public Record Report a problem | ||
| 10/29/1998 | Sold | $30,000$20/sqft |
Source: Public Record Report a problem | ||
Public tax history
| Year | Property taxes | Tax assessment |
|---|---|---|
| 2025 | $2,905 -44.7% | $180,253 -41.8% |
| 2024 | $5,253 +2.6% | $309,781 +3% |
| 2023 | $5,120 +147% | $300,758 +112.8% |
| 2022 | $2,073 +1.8% | $141,360 +3% |
| 2021 | $2,038 +1.5% | $137,243 +1.4% |
| 2020 | $2,008 +2.7% | $135,348 +2.3% |
| 2019 | $1,955 | $132,305 +1.9% |
| 2018 | $1,955 +1.4% | $129,838 -17.5% |
| 2017 | $1,927 +2.2% | $157,300 +26.3% |
| 2016 | $1,885 +3.5% | $124,551 +0.7% |
| 2015 | $1,822 +1.5% | $123,685 +8.6% |
| 2014 | $1,795 -25.8% | $113,924 +10.3% |
| 2013 | $2,420 +17.6% | $103,247 +10% |
| 2012 | $2,058 -3.6% | $93,861 -3.5% |
| 2011 | $2,135 -3.6% | $97,224 -4.3% |
| 2010 | $2,215 -29.6% | $101,579 -29.5% |
| 2009 | $3,145 -21.9% | $144,088 -21.7% |
| 2008 | $4,026 -5.3% | $184,080 -6.4% |
| 2007 | $4,251 -6.7% | $196,764 +2% |
| 2006 | $4,556 +97.2% | $192,836 +61.8% |
| 2005 | $2,310 | $119,187 +3% |
| 2004 | -- | $115,716 +11.2% |
| 2003 | -- | $104,049 +386.2% |
| 2002 | -- | $21,400 |
| 2001 | -- | $21,400 |
| 2000 | $546 | $21,400 |
Find assessor info on the county website
Neighborhood: Temple Crest
Nearby homes
- $212,700-- bd-- ba-- sqft7910 Lakeshore Dr, Tampa, FL 33604Off Market
- $579,4003 bd2 ba2.4k sqft7902 Lakeshore Dr, Tampa, FL 33604Off Market

- $516,0002 bd1 ba1.3k sqft7914 Lakeshore Dr, Tampa, FL 33604Off Market
- $50,0000.284 Acres7911 Lakeshore Dr, Tampa, FL 33604Sold
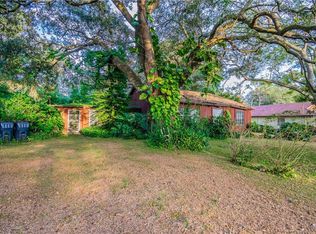
- $100,0000.284 Acres7911 Lakeshore Dr #12, Tampa, FL 33604Sold
- $48,022-- bd-- ba-- sqft7909 Lakeshore Dr, Tampa, FL 33604Off Market
- $211,700-- bd-- ba-- sqft7620 Lakeshore Dr, Tampa, FL 33604Off Market
- $241,5002 bd1 ba720 sqft7813 Lakeshore Dr #B, Tampa, FL 33604Off Market
Nearby schools
GreatSchools rating
- 2/10Sheehy Elementary SchoolGrades: PK-5Distance: 0.9 mi
- 3/10Sligh Middle SchoolGrades: 6-8Distance: 1.5 mi
- 3/10Wharton High SchoolGrades: 9-12Distance: 10.3 mi
Schools provided by the listing agent
- Elementary: Kimbell Elementary School
- Middle: Sligh-HB
- High: Wharton-HB
Source: Stellar MLS. This data may not be complete. We recommend contacting the local school district to confirm school assignments for this home.
Get a cash offer in 3 minutes
Find out how much your home could sell for in as little as 3 minutes with a no-obligation cash offer.
Estimated market value
$448,100
Get a cash offer in 3 minutes
Find out how much your home could sell for in as little as 3 minutes with a no-obligation cash offer.
Estimated market value
$448,100
- Florida
- Hillsborough County
- Tampa
- 33604
- Temple Crest
- 7908 LAKESHORE DRIVE
Nearby cities
Nearby neighborhoods
Nearby zip codes
Other Tampa Topics
