Skip main navigation
Off market
  • $977,700

    7908 Merissa Ln NE, Albuquerque, NM 87122

    4beds
    3,175sqft
    Single Family Residence
    Built in 2018
    10,454.4 Square Feet Lot
    $977,700 Zestimate®
    $308/sqft
    $3,648 Estimated rent

    Home value

    $977,700

    $929,000 - $1.03M

    $3,648/mo

    Zestimate® history
    Loading
    Loading...

    Owner options

    List your home for rent

    $3,648/mo

    Rent Zestimate®

    Find your next renter with Zillow Rental Manager. Plus, with online applications, you can quickly screen prospective tenants – for free.

    Learn more

    $3,648/mo

    Rent Zestimate®

    Refinance and save

    $6,574/mo

    Est. payment

    Refinancing to a lower rate could help reduce your monthly payments and save thousands over the life of the loan.

    See today's rates

    $6,574/mo

    Est. payment

    Explore your selling options

    Work with a Zillow partner agent

    Leverage their expertise and Zillow's premium Showcase listings to get your home seen by more buyers.

    Get started

    List with your own agent

    Get your home in front of millions of buyers by listing it on Zillow.

    Learn how to do it

    Sell it yourself

    Take full control of how buyers see your home on Zillow by listing For Sale by Owner (FSBO).

    List your home

    What's special

    Beautiful gated communityDeck-ext camLuxurious custom homeExquisite primary bdrmInclusive jetted tubTuscan flairDble sinks-laundry chute

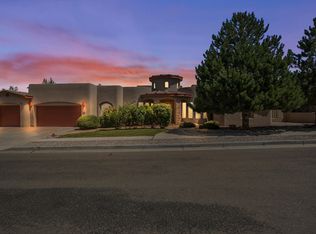
    Luxurious custom home with Tuscan flair In beautiful gated community.Tuscan slate tile through-out excluding bdrms.Tuscan rock detail throughout interior & exterior. Open floor plan w/high ceilings & ceiling treatments.Delightful Chef's dream kitchen w/ custom cabinetry, granite, large pantry, island, stainless app. (dbl oven/gas cook top) fridge & dishwasher w/ 2 sinks. Exquisite primary bdrm w/fireplace, incredible shower w/guard glass protection & inclusive jetted tub, dble sinks-Laundry chute in huge closet! Bdrms w/Jack&Jill bath, ensuite w/full bath or office-+bath for guests. Amenities include newly installed water softener & RO filtration system, fans, sink in laundry rm, variance plaster accents, wood doors,pella windows,outdoor living area w/viewing deck-Ext cam & ring sec stay

    This property is off market, which means it's not currently listed for sale or rent on Zillow. This may be different from what's available on other websites or public sources.

    Zillow last checked:

    Listing updated:

    Listed by:

    CarlisleNM Team 505-991-1616,

    CENTURY 21 Camco Realty

    Bought with:

    Amanda Marie Gessler, 47549

    Coldwell Banker Legacy

    Source: SWMLS,MLS#: 1033779MLS Logo

    Facts & features

    Interior

    Bedrooms & bathrooms
    • Bedrooms: 4
    • Bathrooms: 4
    • Full bathrooms: 3
    • 1/2 bathrooms: 1
    Primary bedroom
    • Level: Main
    • Area: 255
    • Dimensions: 15 x 17
    Bedroom 2
    • Level: Main
    • Area: 144
    • Dimensions: 12 x 12
    Bedroom 3
    • Level: Main
    • Area: 144
    • Dimensions: 12 x 12
    Bedroom 4
    • Level: Main
    • Area: 172.8
    • Dimensions: 12 x 14.4
    Dining room
    • Level: Main
    • Area: 160.6
    • Dimensions: 14.6 x 11
    Kitchen
    • Level: Main
    • Area: 304
    • Dimensions: 19 x 16
    Living room
    • Level: Main
    • Area: 456
    • Dimensions: 19 x 24
    Heating
    • Central, Forced Air, Natural Gas, Combination
    Cooling
    • Refrigerated
    Appliances
    • Included: Convection Oven, Cooktop, Double Oven, Dishwasher, Disposal, Microwave, Refrigerator, Water Softener Owned, Self Cleaning Oven
    • Laundry: Gas Dryer Hookup, Washer Hookup, Dryer Hookup, ElectricDryer Hookup
    Features
    • Breakfast Bar, Bathtub, Ceiling Fan(s), Separate/Formal Dining Room, Dual Sinks, Entrance Foyer, Family/Dining Room, Jack and Jill Bath, Jetted Tub, Kitchen Island, Living/Dining Room, Main Level Primary, Multiple Primary Suites, Pantry, Skylights, Soaking Tub, Walk-In Closet(s)
    • Flooring: Carpet, Tile
    • Windows: Low-Emissivity Windows, Thermal Windows, Vinyl, Skylight(s)
    • Has basement: No
    • Number of fireplaces: 2
    • Fireplace features: Blower Fan, Custom, Gas Log
    Interior area
    • Total structure area: 3,175
    • Total interior livable area: 3,175 sqft

    Property

    Parking
    • Total spaces: 3
    • Parking features: Attached, Finished Garage, Garage, Garage Door Opener
    • Attached garage spaces: 3
    Features
    • Levels: One
    • Stories: 1
    • Patio & porch: Covered, Deck, Patio
    • Exterior features: Deck, Private Yard, Sprinkler/Irrigation
    • Fencing: Gate,Wall
    Lot
    • Size: 10,454 sqft
    • Features: Cul-De-Sac, Landscaped
    • Residential vegetation: Grassed
    Details
    • Parcel number: 101906538005641027
    • Zoning description: R-1D*

    Construction

    Type & style
    • Home type: SingleFamily
    • Architectural style: Custom,Spanish/Mediterranean
    • Property subtype: Single Family Residence
    Materials
    • Frame, Synthetic Stucco, Rock
    • Roof: Pitched,Tile
    Condition
    • Resale
    • New construction: No
    • Year built: 2018
    Details
    • Builder name: Humphrey Builders

    Utilities & green energy

    • Electric: None
    • Sewer: Public Sewer
    • Water: Public
    • Utilities for property: Electricity Connected, Natural Gas Available, Sewer Connected, Water Connected
    Green energy
    • Energy efficient items: Windows
    • Water conservation: Water-Smart Landscaping

    Community & neighborhood

    Security
    • Security features: Security Gate
    Location
    • Region: Albuquerque
    • Subdivision: MOUNTAIN TRAIL

    HOA & financial

    HOA
    • Has HOA: Yes
    • HOA fee: $600 monthly
    • Services included: Common Areas

    Other

    Other facts
    • Listing terms: Cash,Conventional,FHA,VA Loan
    • Road surface type: Paved

    Price history

    DateEventPrice
    6/27/2023Sold--
    Source: SWMLS #1033779 Report a problem
    5/12/2023Pending sale$879,000$277/sqft
    Source: SWMLS #1033779 Report a problem
    5/4/2023Listed for sale$879,000+25.6%$277/sqft
    Source: SWMLS #1033779 Report a problem
    8/16/2019Sold--
    Source: SWMLS #930789 Report a problem
    7/16/2019Pending sale$699,900$220/sqft
    Source: Roadrunner Real Estate #930789 Report a problem
    5/31/2019Price change$699,900-2.1%$220/sqft
    Source: Roadrunner Real Estate #930789 Report a problem
    5/16/2019Price change$715,000-1.4%$225/sqft
    Source: Roadrunner Real Estate #930789 Report a problem
    4/4/2019Listed for sale$725,000$228/sqft
    Source: Roadrunner Real Estate #930789 Report a problem

    Public tax history

    YearProperty taxesTax assessment
    2025$11,524 +3.2%$274,742 +3%
    2024$11,170 +19.5%$266,740 +20.8%
    2023$9,350 +0.5%$220,811
    2022$9,307 +0.5%$220,811
    2021$9,264 +1%$220,811 +2.3%
    2020$9,176 $215,912
    2019-- $215,912
    2018$2,180 -1%$215,912 +370.4%
    2017$2,203 +0.1%$45,902
    2016$2,201 -95.2%$45,902
    2015$45,902 +2479.1%$45,902 +22%
    2014$1,780 $37,640

    Find assessor info on the county website

    Neighborhood: 87122

    Nearby schools

    GreatSchools rating
    Schools provided by the listing agent
    • Elementary: North Star
    • Middle: Desert Ridge
    • High: La Cueva

    Source: SWMLS. This data may not be complete. We recommend contacting the local school district to confirm school assignments for this home.

    Get a cash offer in 3 minutes
    Find out how much your home could sell for in as little as 3 minutes with a no-obligation cash offer.
    Estimated market value
    $977,700
    Get a cash offer in 3 minutes
    Find out how much your home could sell for in as little as 3 minutes with a no-obligation cash offer.
    Estimated market value
    $977,700